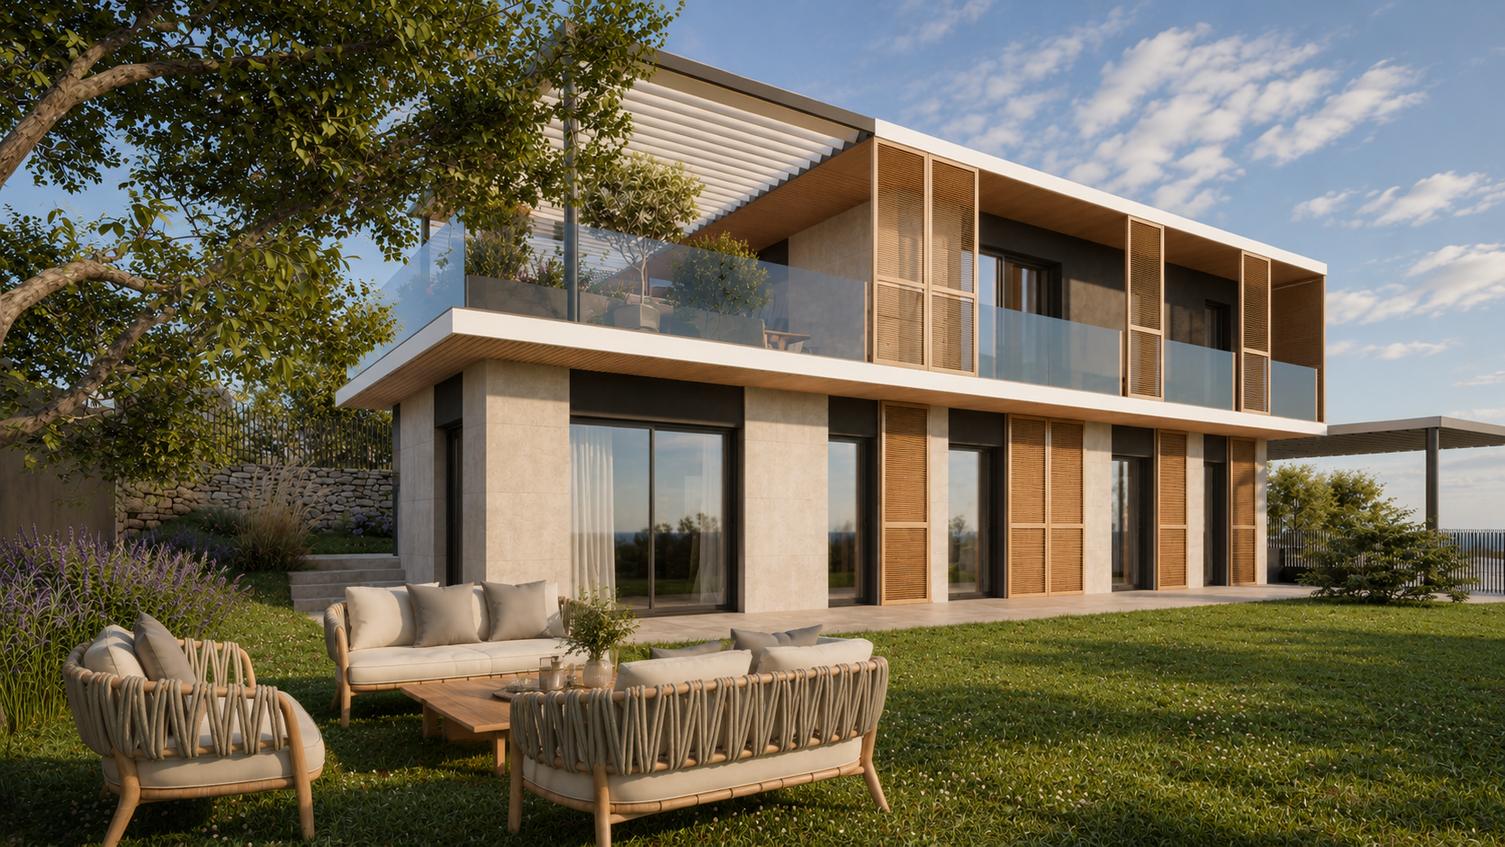
A green hillside, with the centre of Savona and the sea five minutes away.
A brand-new project on a hill overlooking the Riviera
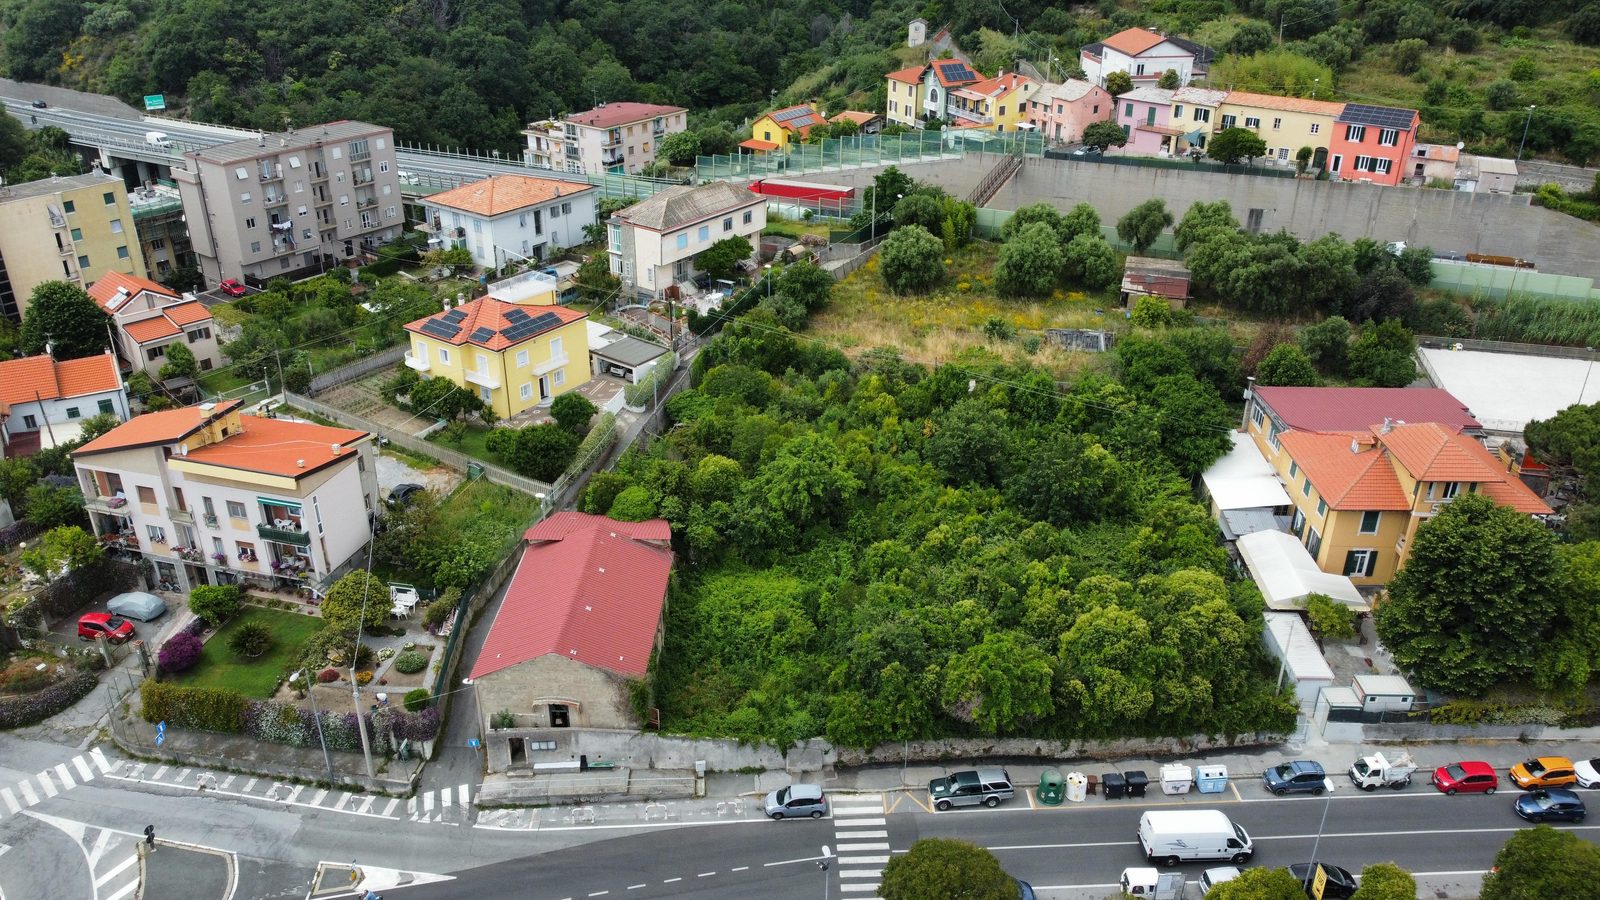
The existing building is demolished and rebuilt from scratch, using the opportunities of Liguria's Piano Casa law to achieve space, functionality and efficiency that a renovation could never guarantee.
A strategic position on the hills above the city: a quiet setting with open views over the surrounding landscape and all main services close at hand.
A large plot that guarantees generous outdoor spaces and many possibilities, in harmony with the environment and the natural setting.
And just 5 minutes from the centre of Savona, the sea and the motorway exit: a green hillside with the city within easy reach.
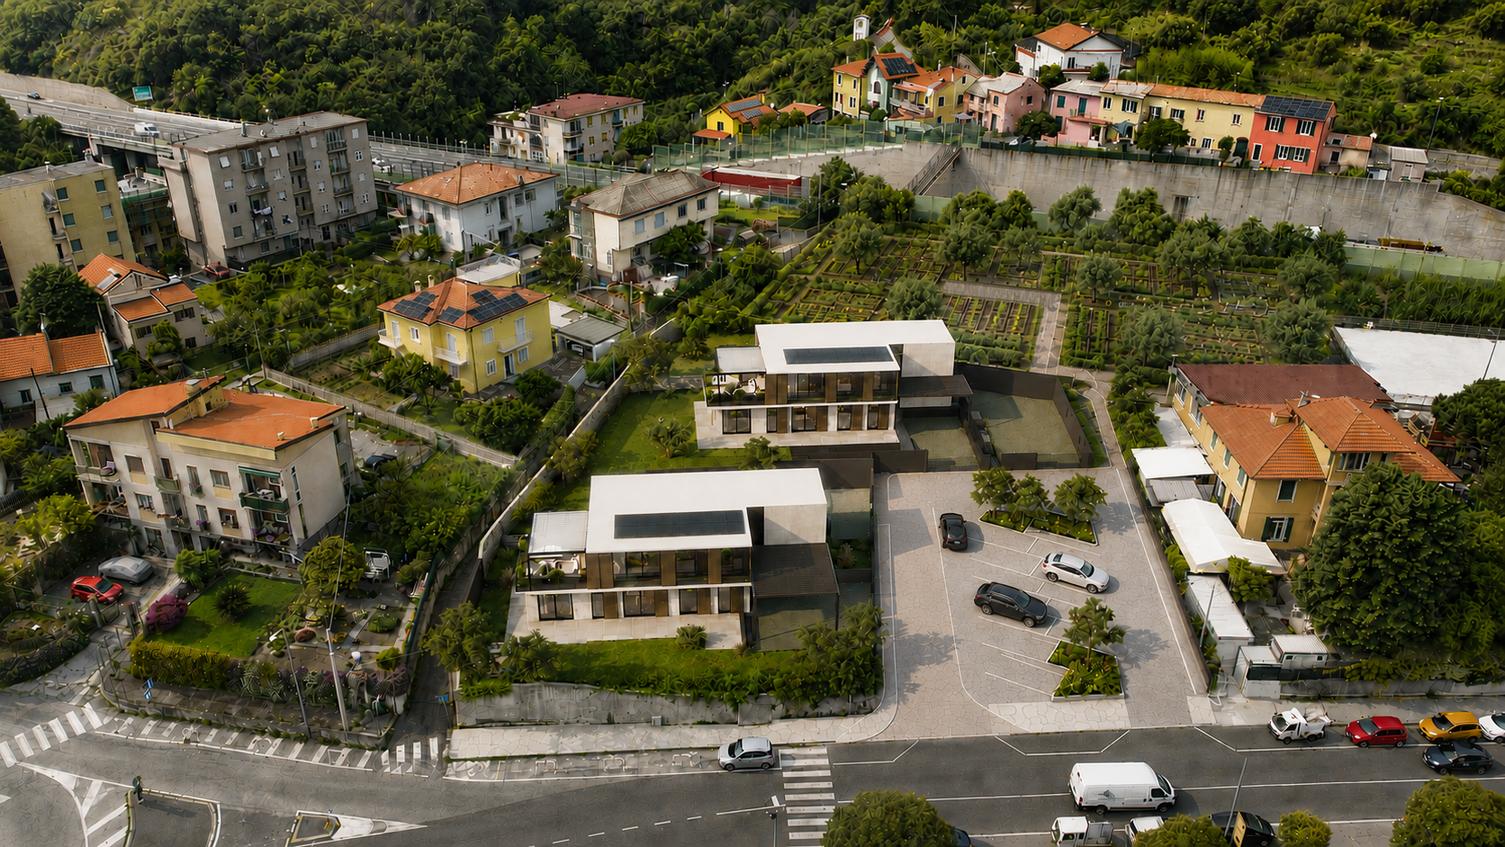
As convenient as the city, as free as the hills
Via alla Rocca is a quiet street on the first hill above Savona: five minutes by car takes you to the centre, the beach or the A10 motorway exit, and the Le Officine shopping centre is one minute away. Outside the gate, the park and the trails begin.
- Centre of Savonashops, schools, hospital, railway station5min
- The seathe beaches of Savona and the Riviera5min
- A10 motorway exit, Savonatowards Genoa, Turin, Milan and Switzerland5min
- Le Officine shopping centregroceries, restaurants, cinema1min
- Public park with calisthenics gymbodyweight equipment, free to useopposite
- Conca Verde trailsSavona's mountain bike and hiking trailsfrom home
- Finale Ligureworld capital of mountain biking30min
The park across the street
Opposite the plot is a public park with an outdoor calisthenics gym: bodyweight training, a playground for the children, running in the green, without taking the car.
In the saddle from your front door
The homes sit at the foot of the Conca Verde, where Savona's mountain bike trails begin: from here you connect to a network of trails that reaches Finale Ligure, a destination for riders from all over Europe.
Easy to reach, even from afar
From the A10 exit you are on the motorway network towards Turin, Milan and Northern Europe; Genoa airport is about 45 minutes away. An ideal base for those who want the Riviera all year round.
Two semi-detached buildings, four independent homes
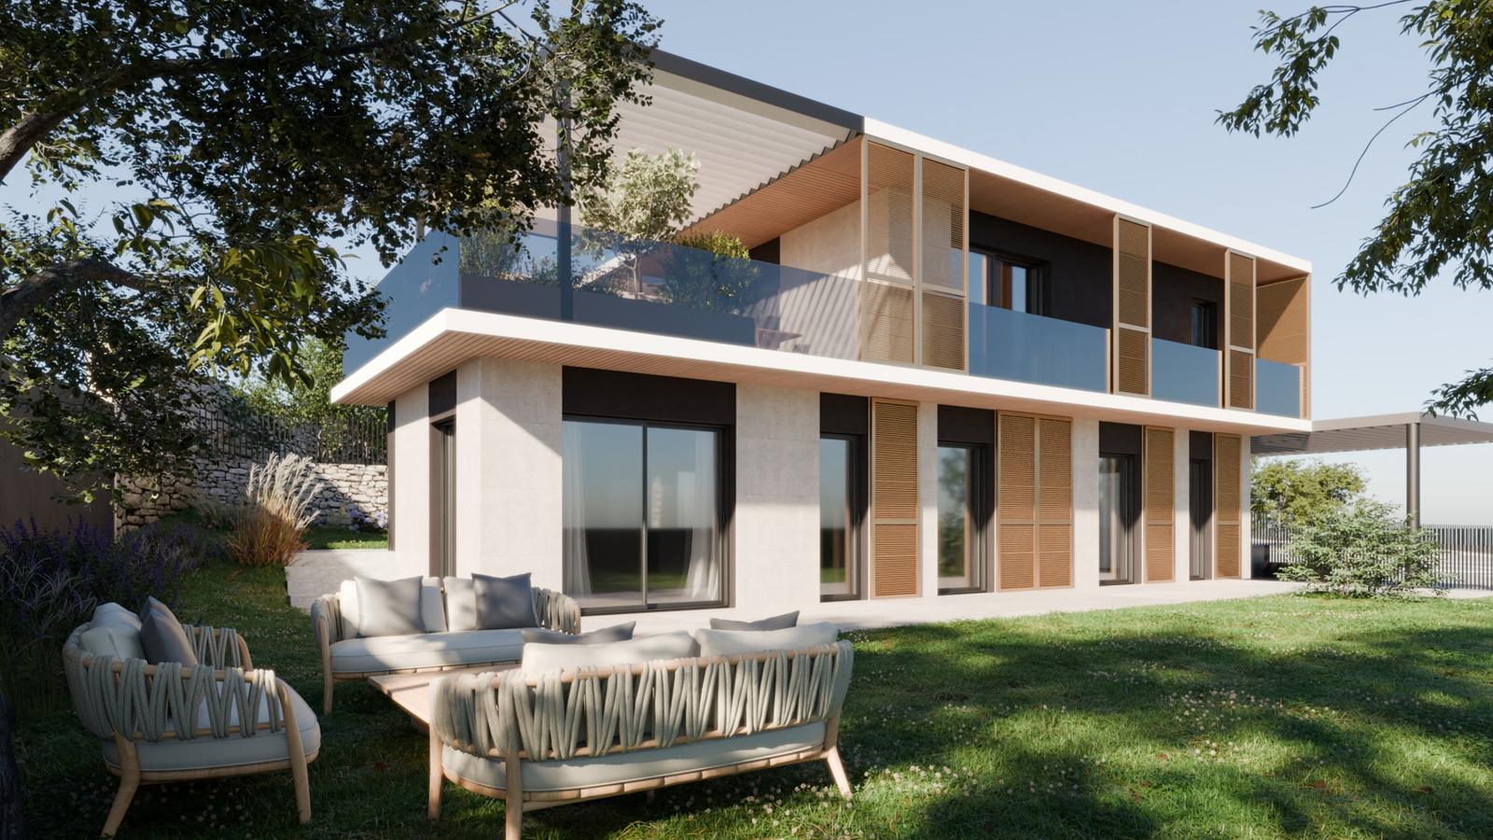
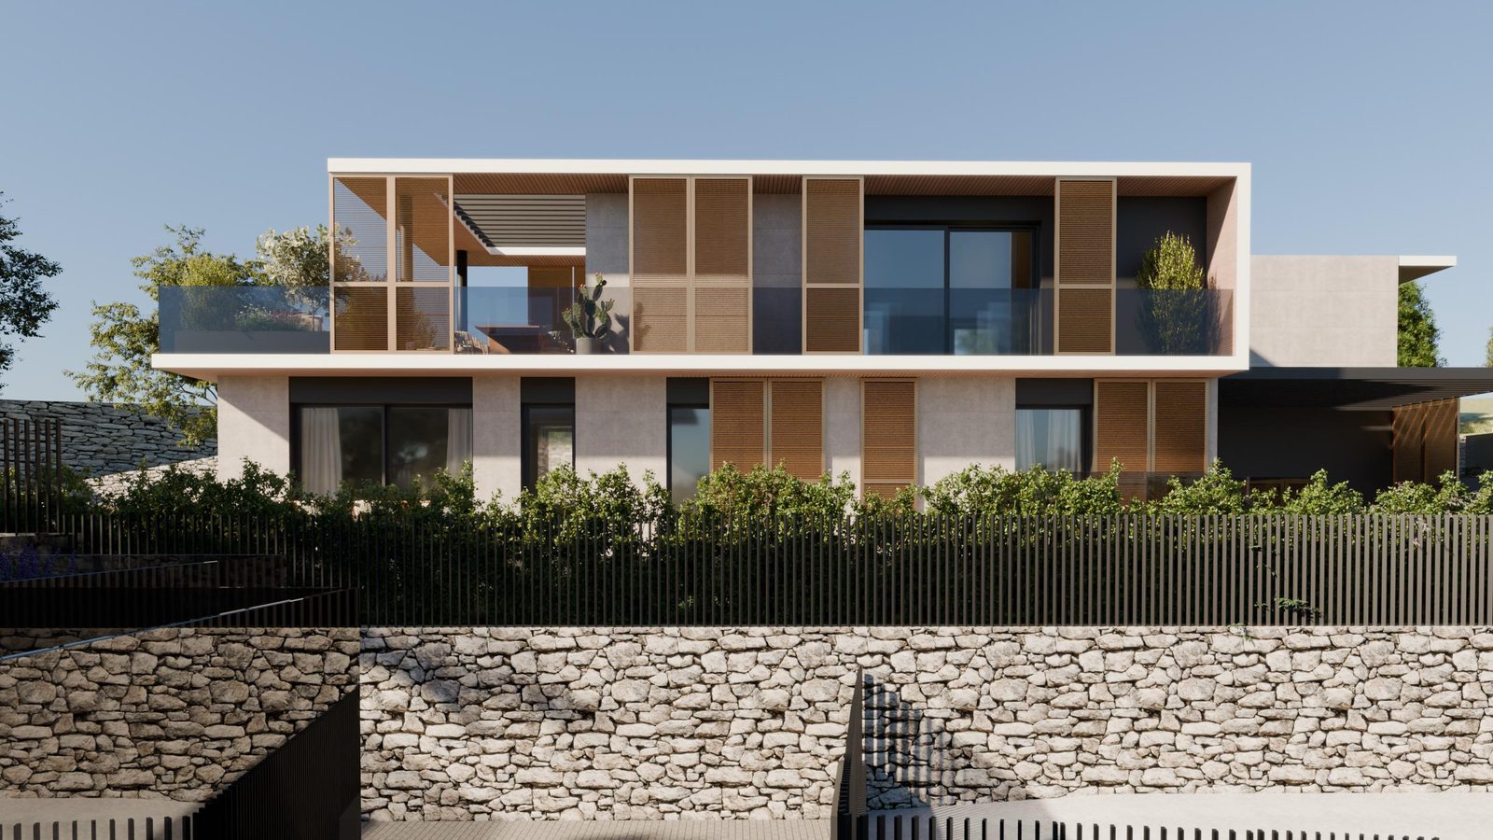
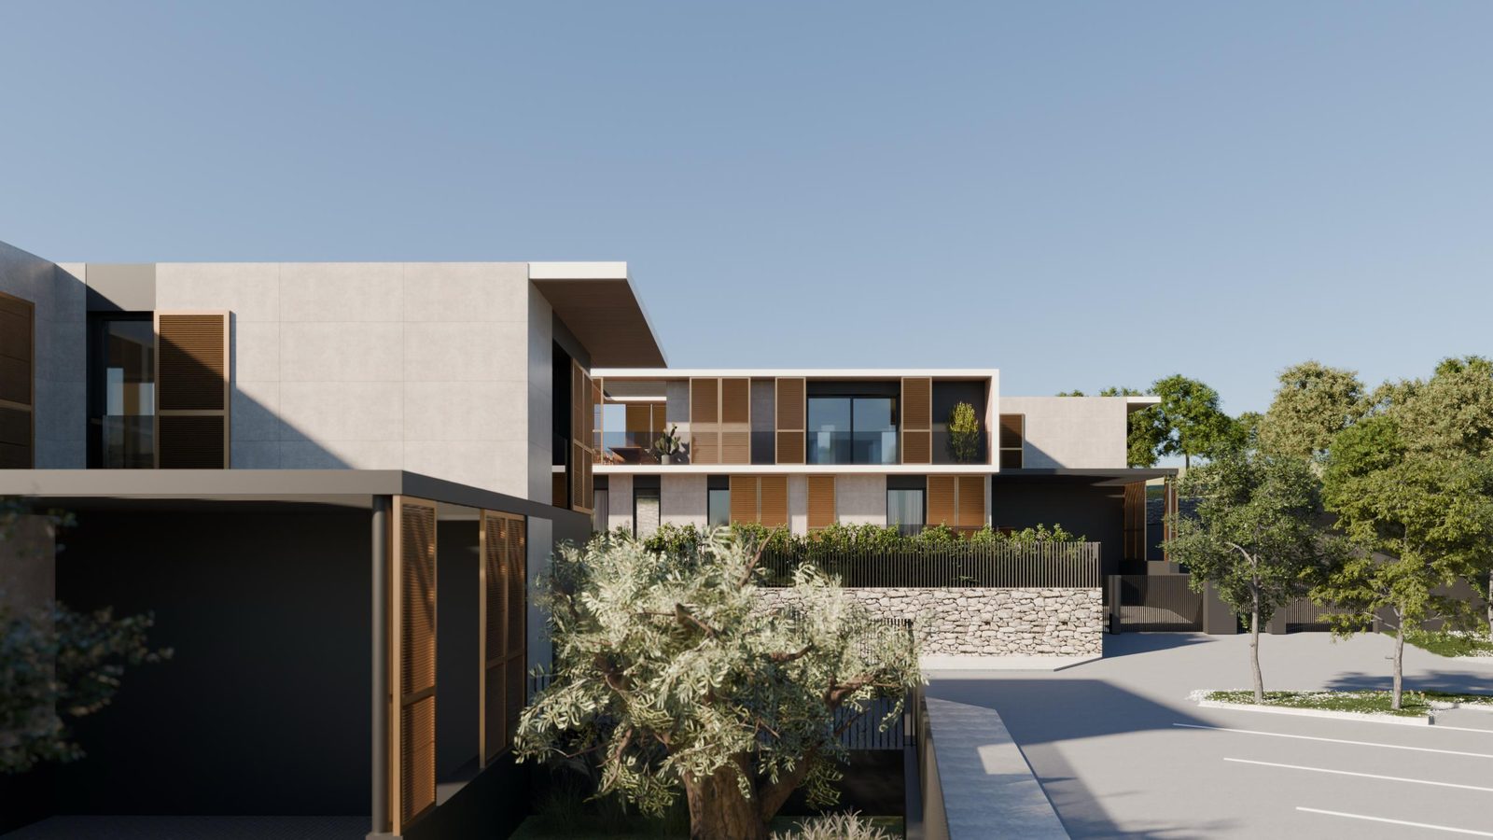
Clean lines, wood and light stone, large windows opening onto the garden. Every home is built with cutting-edge technology and systems designed for comfort, energy efficiency and quality of life.
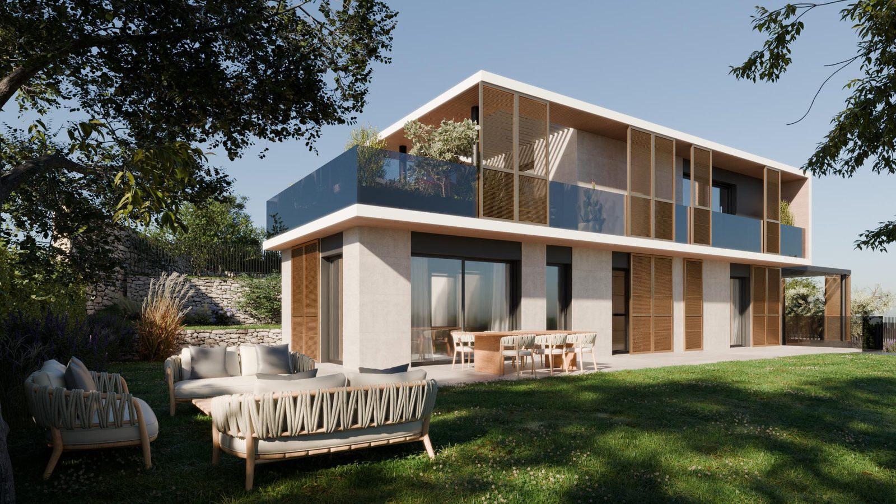
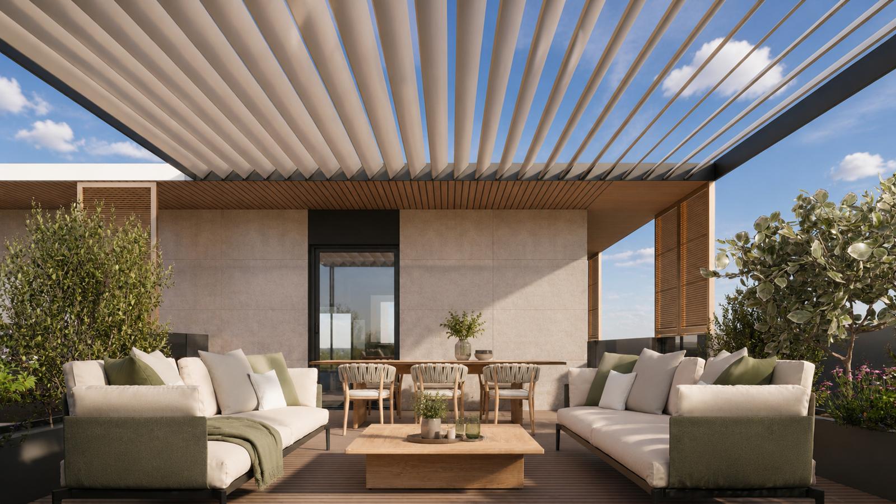
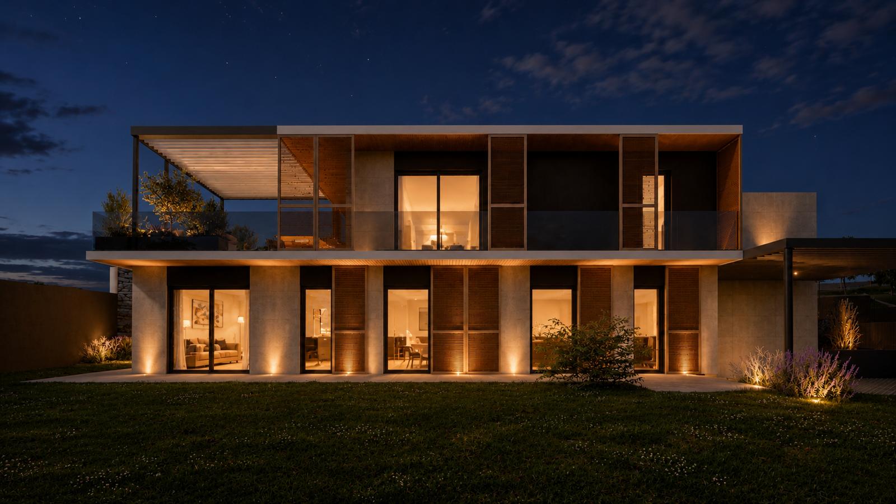
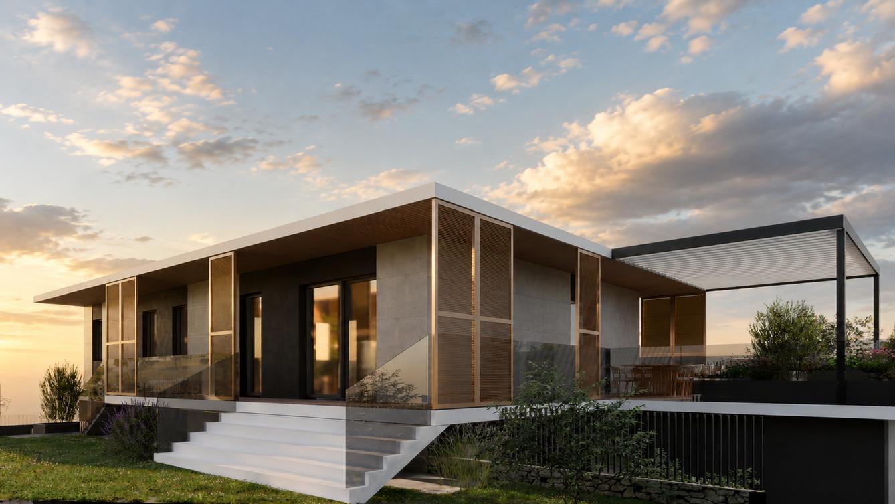
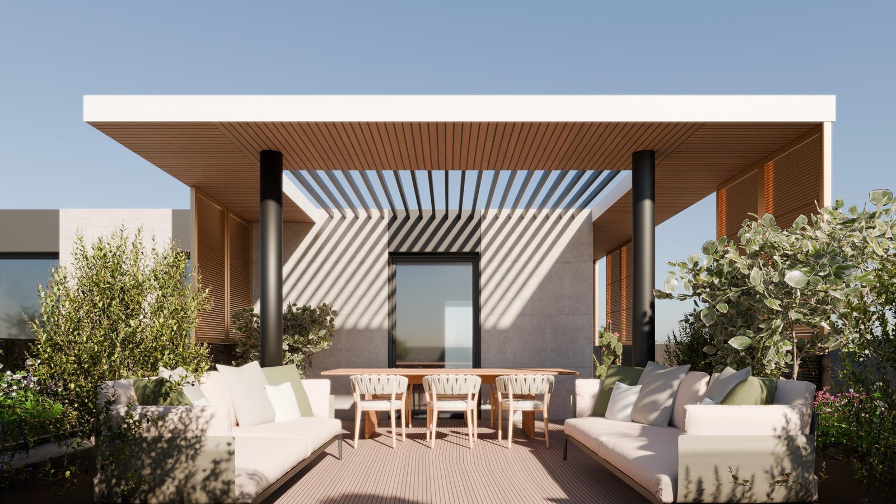
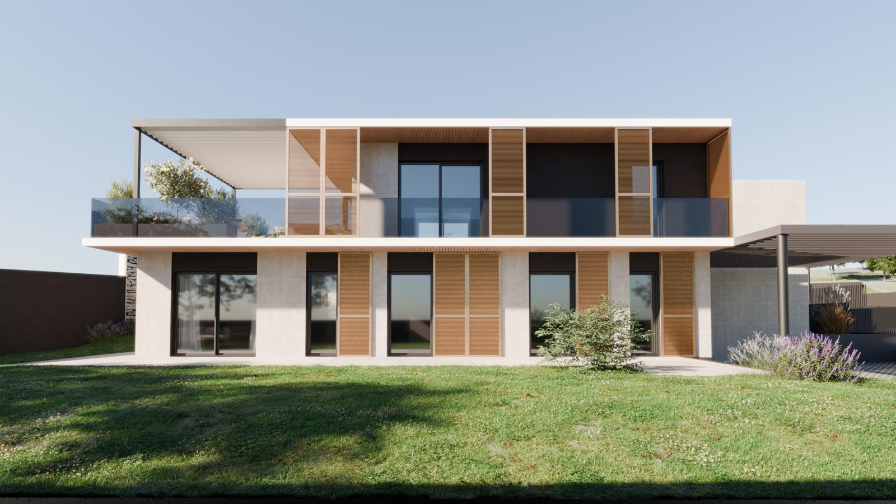
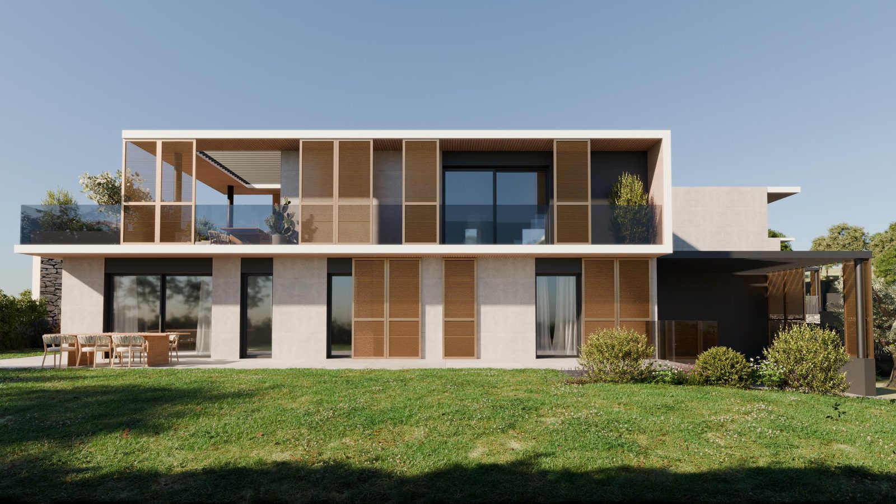
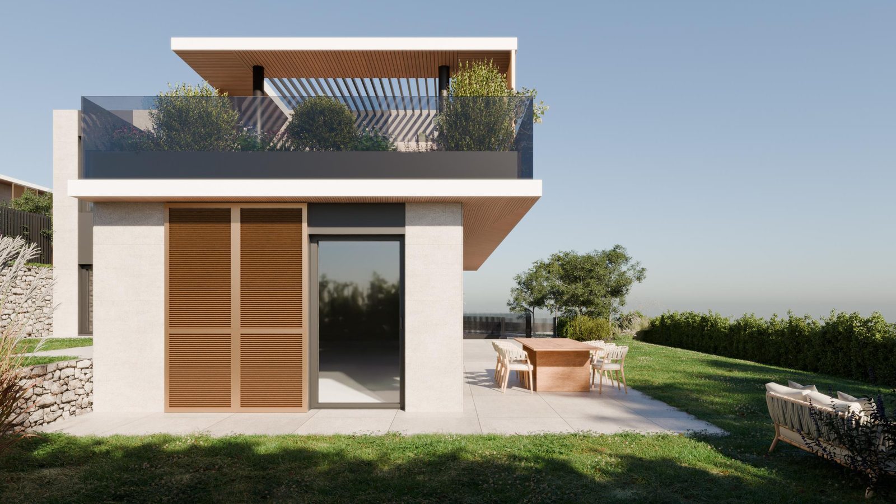
3 bedrooms and 2 bathrooms
One double bedroom, two singles, two bathrooms and a laundry room in every home.
Green takes centre stage
Large, customisable outdoor spaces with open-air living areas and scenic lighting.
Outdoor comfort
Outdoor kitchen and BBQ area, pre-fitted for a heated mini hydromassage spa.
State-of-the-art systems
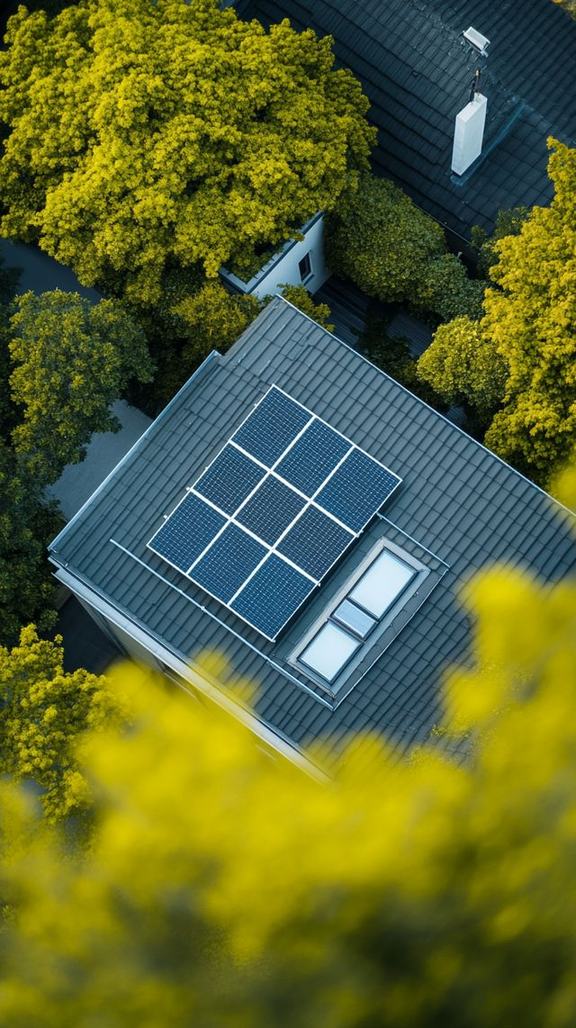
Heat pump, mechanical ventilation with air purification, integrated photovoltaics as standard.
Four plots, one design
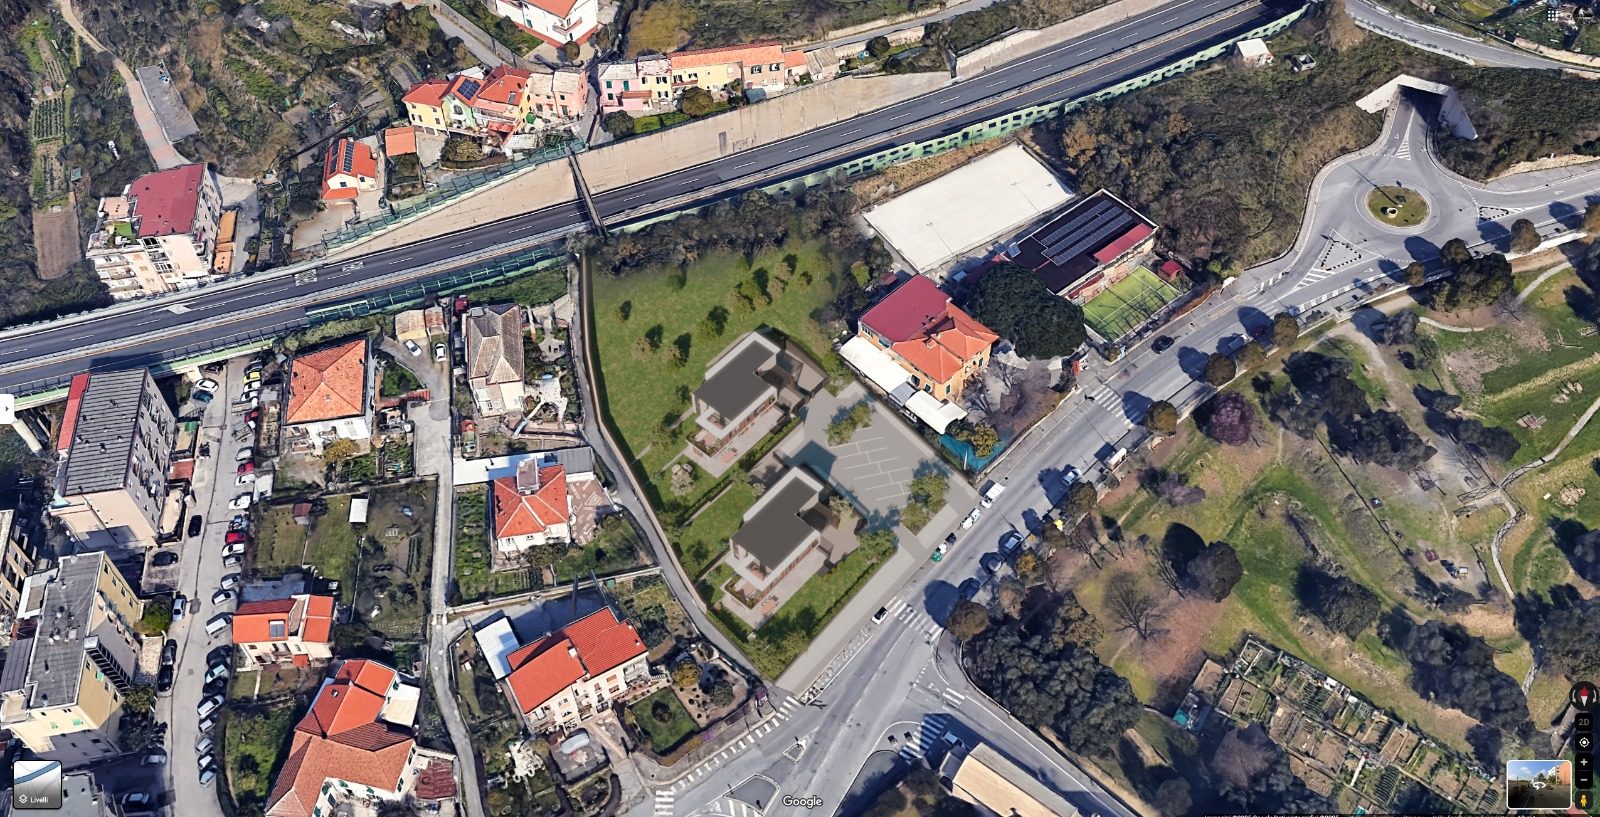
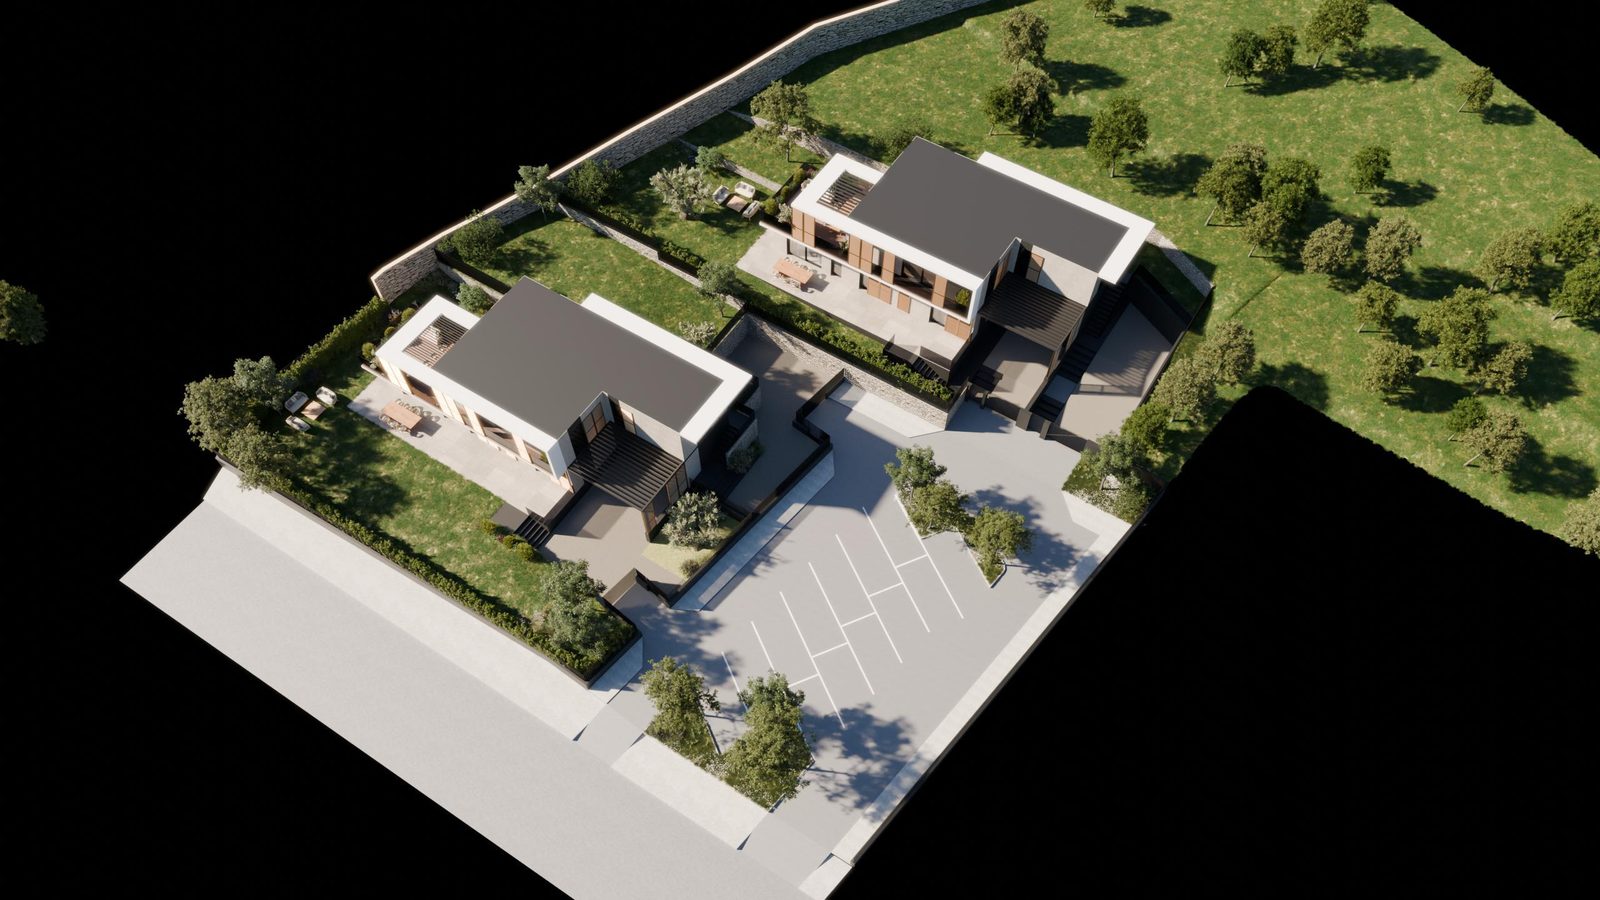
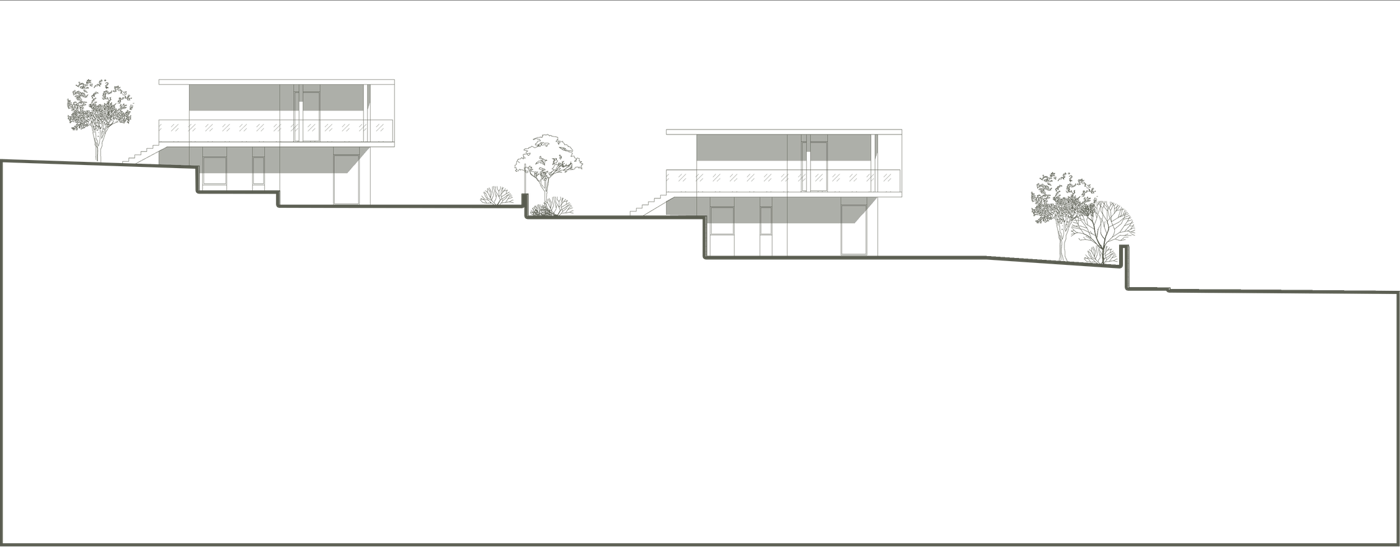
The land is organised into four plots: two residential, one for the access road and parking, one of shared green. Every home has its own fenced garden, pedestrian access from the street and two private parking spaces.
- 1Magnolia and GinestraThe first building, with its outdoor areas and dedicated parking
- 2Oleandro and GardeniaThe second building, higher up the slope, with garden and internal parking
- 3Access road and parkingThe internal road, the pavement and the parking spaces, with vehicle access from Via alla Rocca
- 4Green areaThe large meadow above with its fruit trees, reachable by car: home of the Green Farm allotments
A project already approved
The building permit has been issued by the Municipality of Savona under Regional Law 49/2009, the Piano Casa: demolition and reconstruction with greater volume and today's energy performance.
- Design
- Arch. Mattia Galliano, Lineadiciannove studio
- Drawings
- Design drawings, April 2026; floor plans updated May 2026
- Parking
- Private and dedicated to each home, with a twenty-year covenant
- Start of works
- Scheduled for September 2026
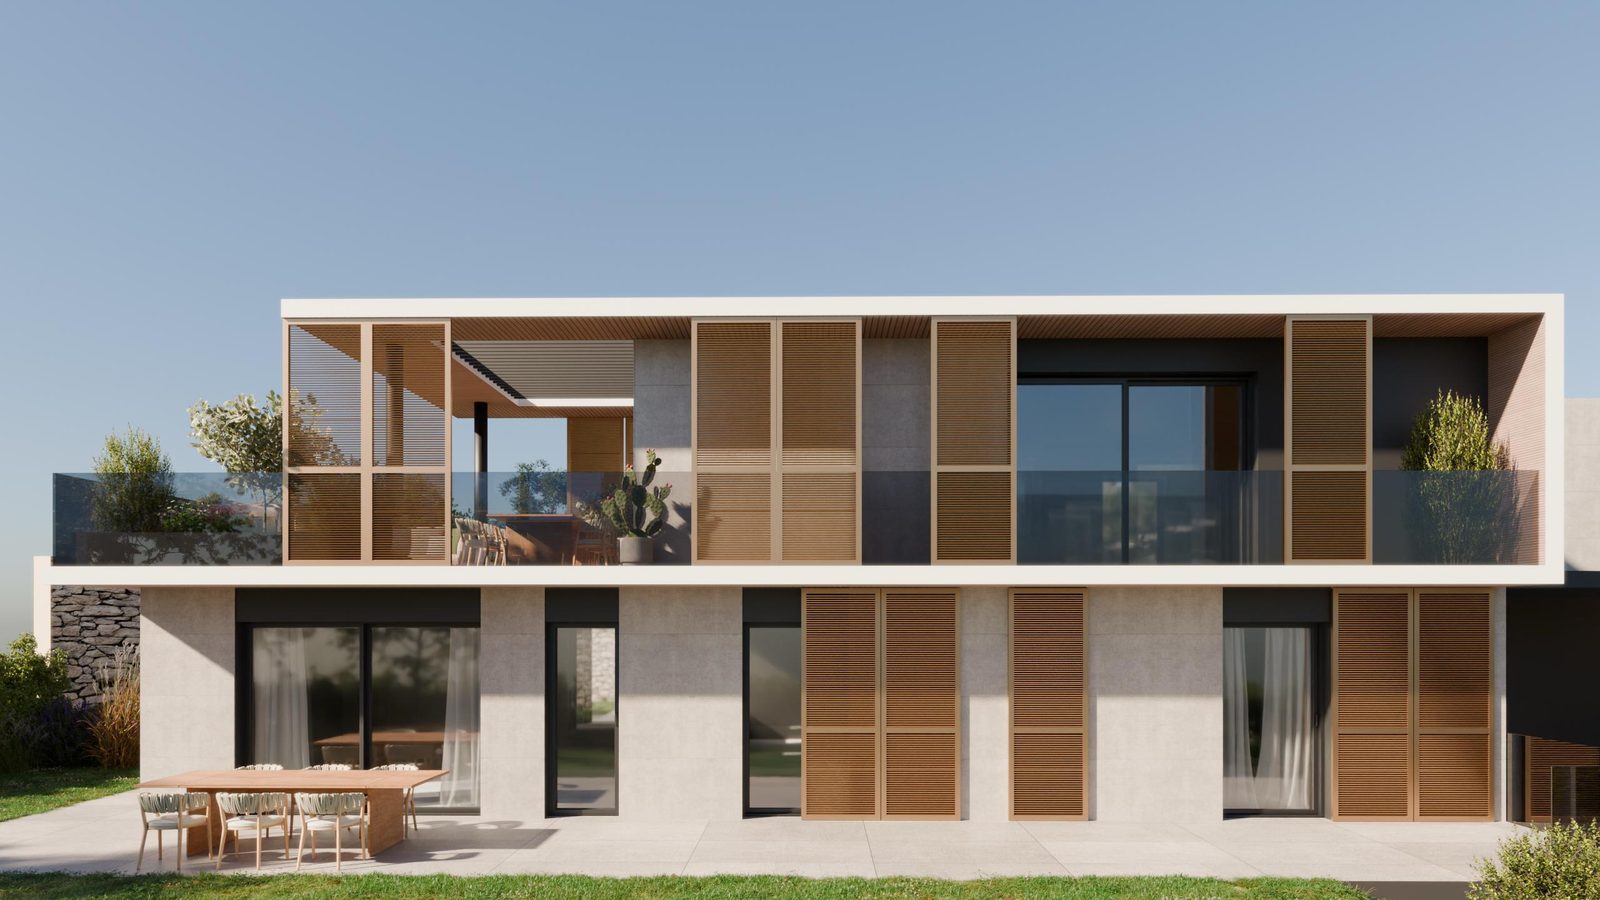
Live the green, breathe the future.
Beauty, functionality and wellbeing in a single projectThe four homes
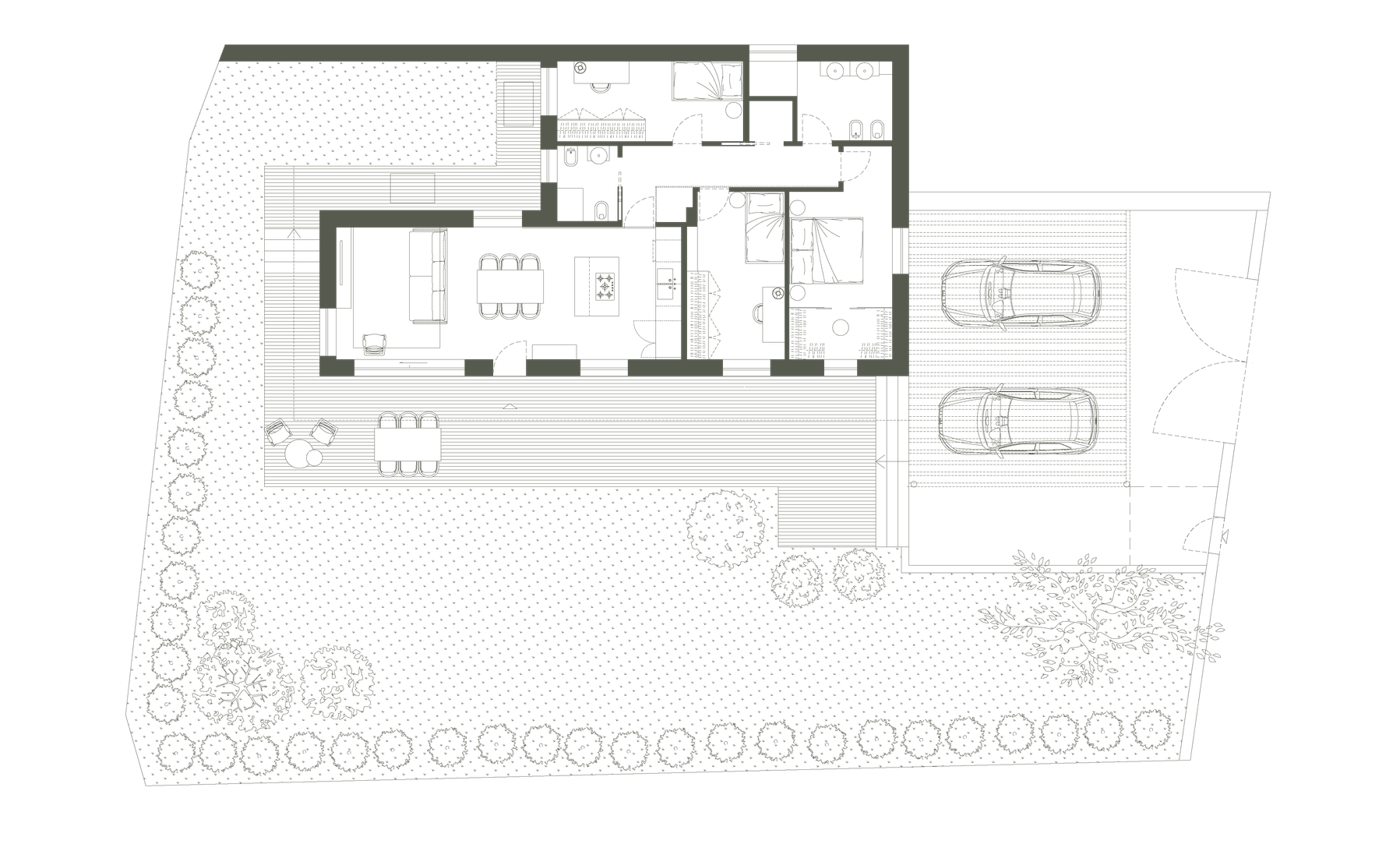
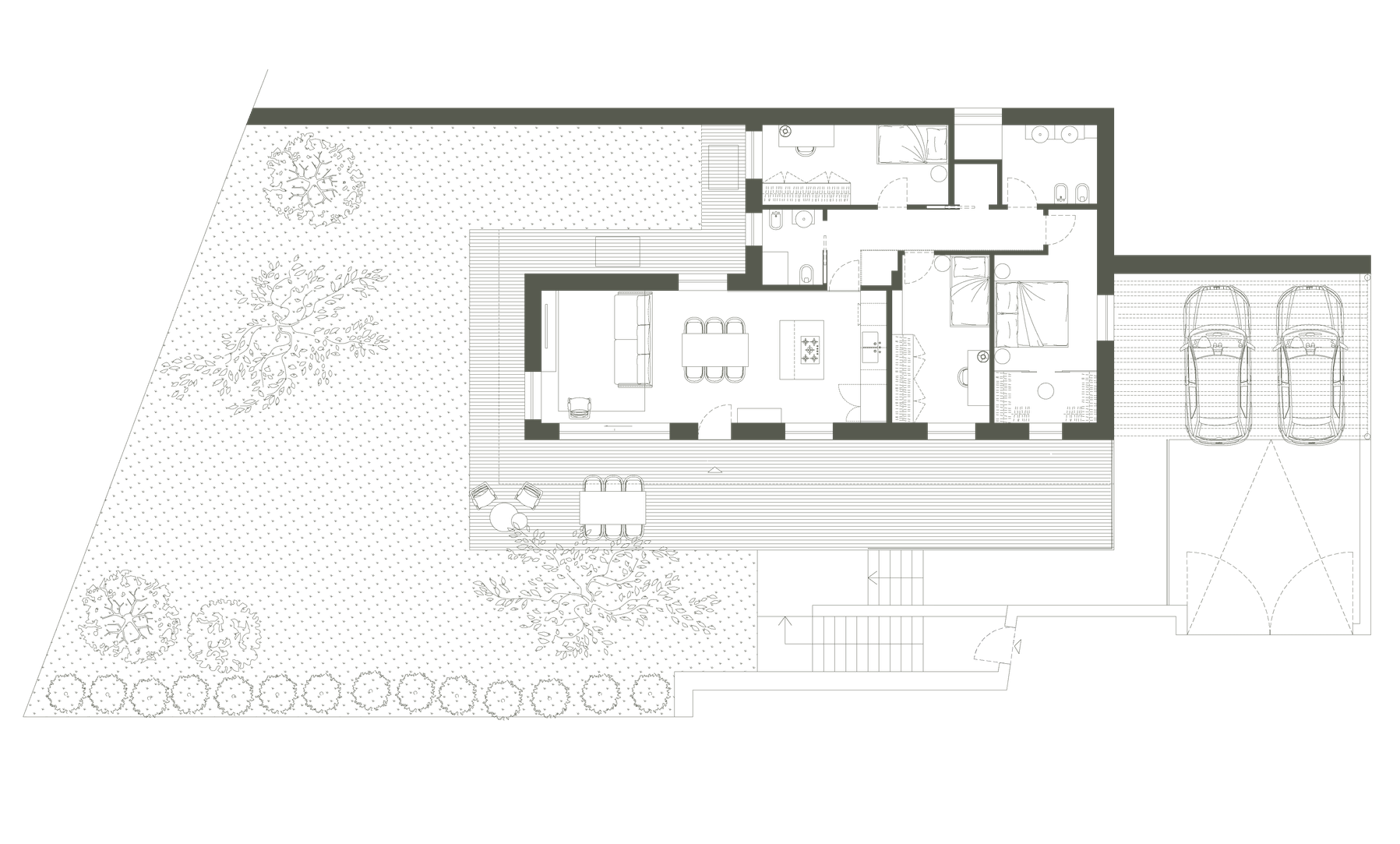
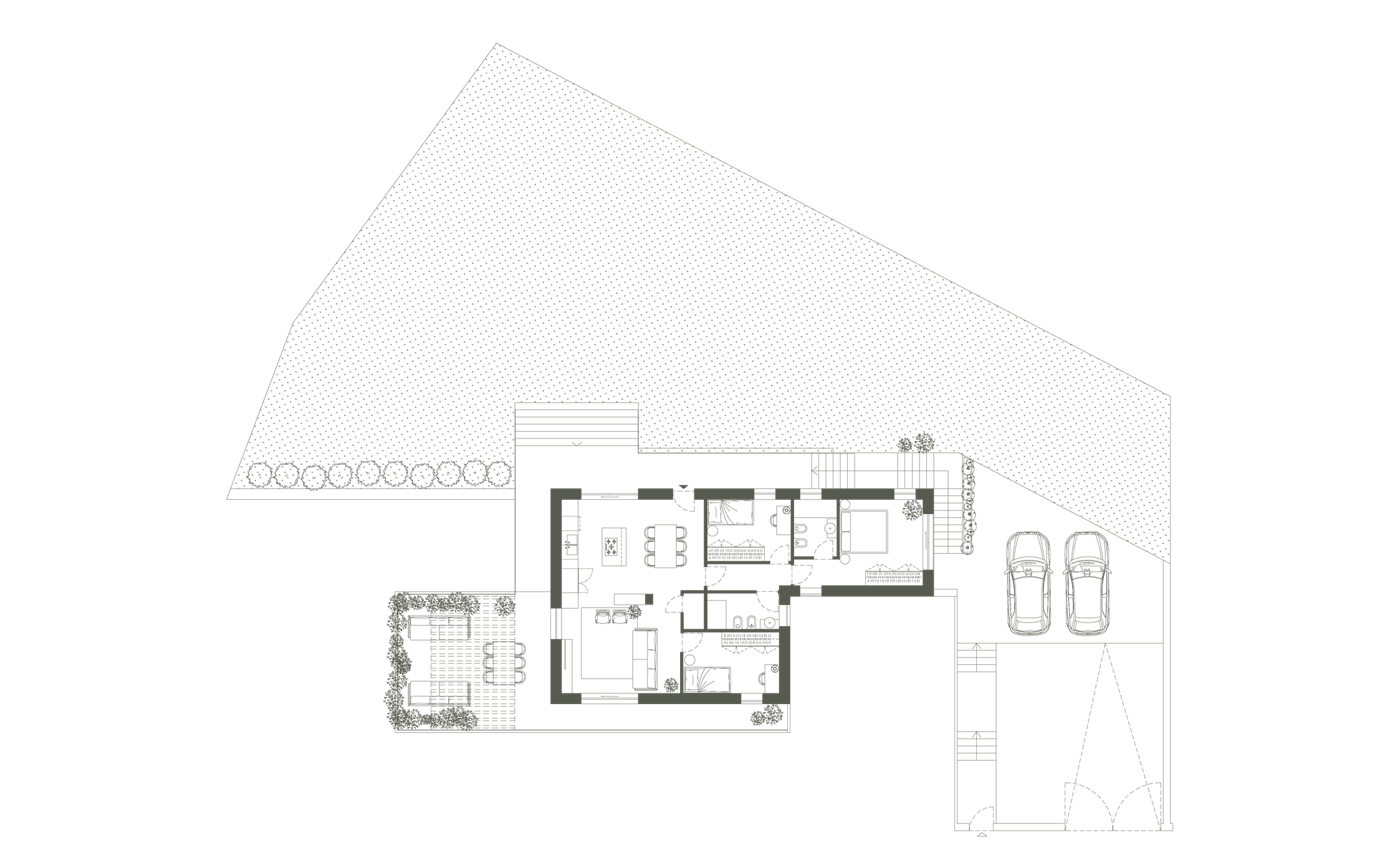
Two ground-floor apartments with garden and two first-floor penthouses with terrace and garden. Each is named after a Mediterranean plant: 140 m² commercial area, private garden, two parking spaces and, for the penthouses, the terrace. The PDF floor plan can be downloaded from each card.
Magnolia
- Fenced private garden with outdoor living area and scenic lighting
- Independent pedestrian access from the street and two private parking spaces
- Outdoor kitchen and BBQ area, pre-fitted for a mini hydromassage spa
- Three bedrooms, two bathrooms and laundry room; 3 kW photovoltaics and A4 energy class as standard
Ginestra
- Covered terrace with pergola and outdoor lounge, open to the landscape
- Elevated private garden with outdoor living area and scenic lighting
- Independent pedestrian access from the street and two private parking spaces
- Three bedrooms, two bathrooms and laundry room; 3 kW photovoltaics and A4 energy class as standard
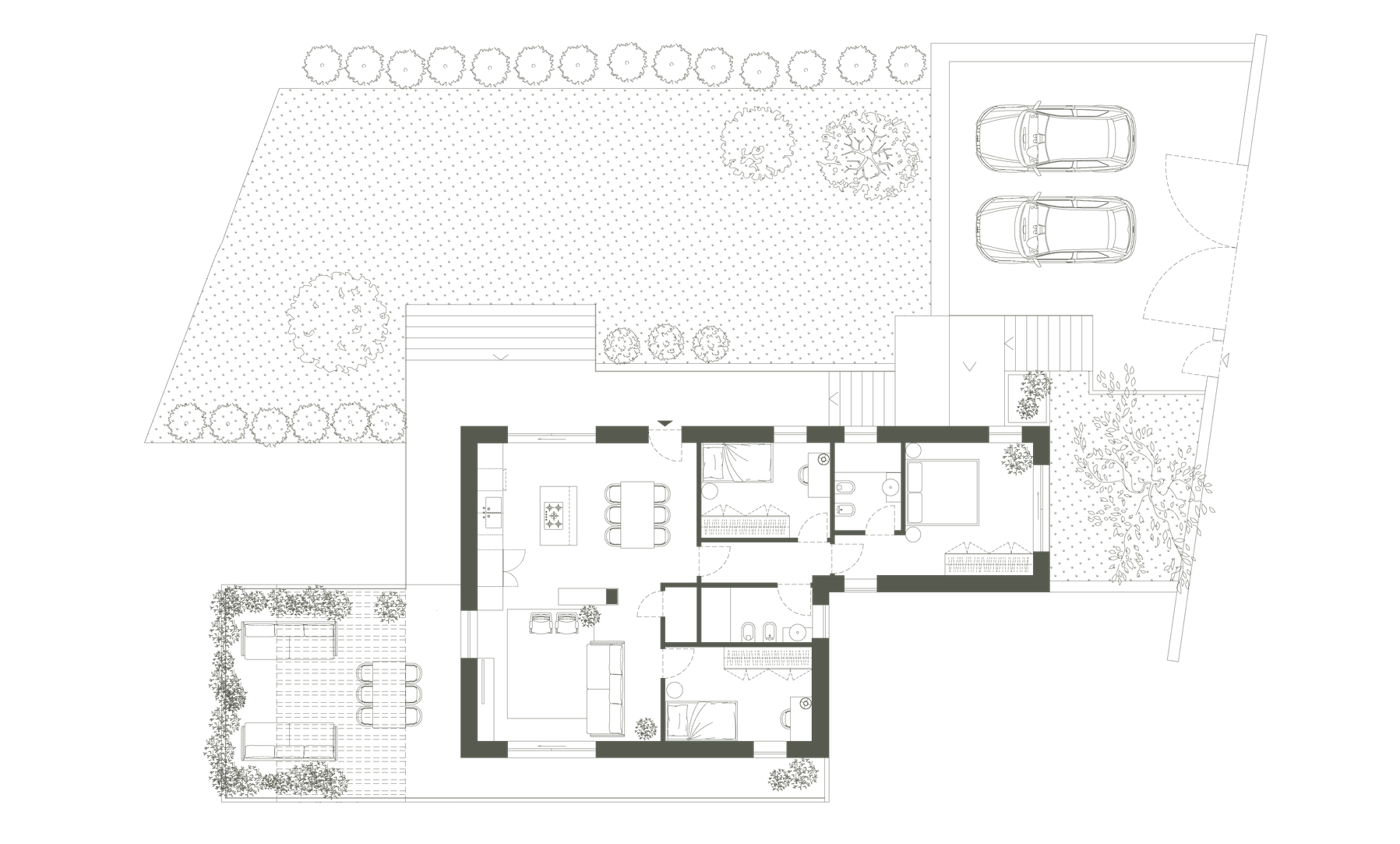
Oleandro
- Fenced private garden with outdoor living area and scenic lighting
- Independent pedestrian access from the street and two private parking spaces
- Outdoor kitchen and BBQ area, pre-fitted for a mini hydromassage spa
- Three bedrooms, two bathrooms and laundry room; 3 kW photovoltaics and A4 energy class as standard
Gardenia
- Covered terrace with pergola and outdoor lounge, open to the landscape
- Elevated private garden with outdoor living area and scenic lighting
- Independent pedestrian access from the street and two private parking spaces
- Three bedrooms, two bathrooms and laundry room; 3 kW photovoltaics and A4 energy class as standard
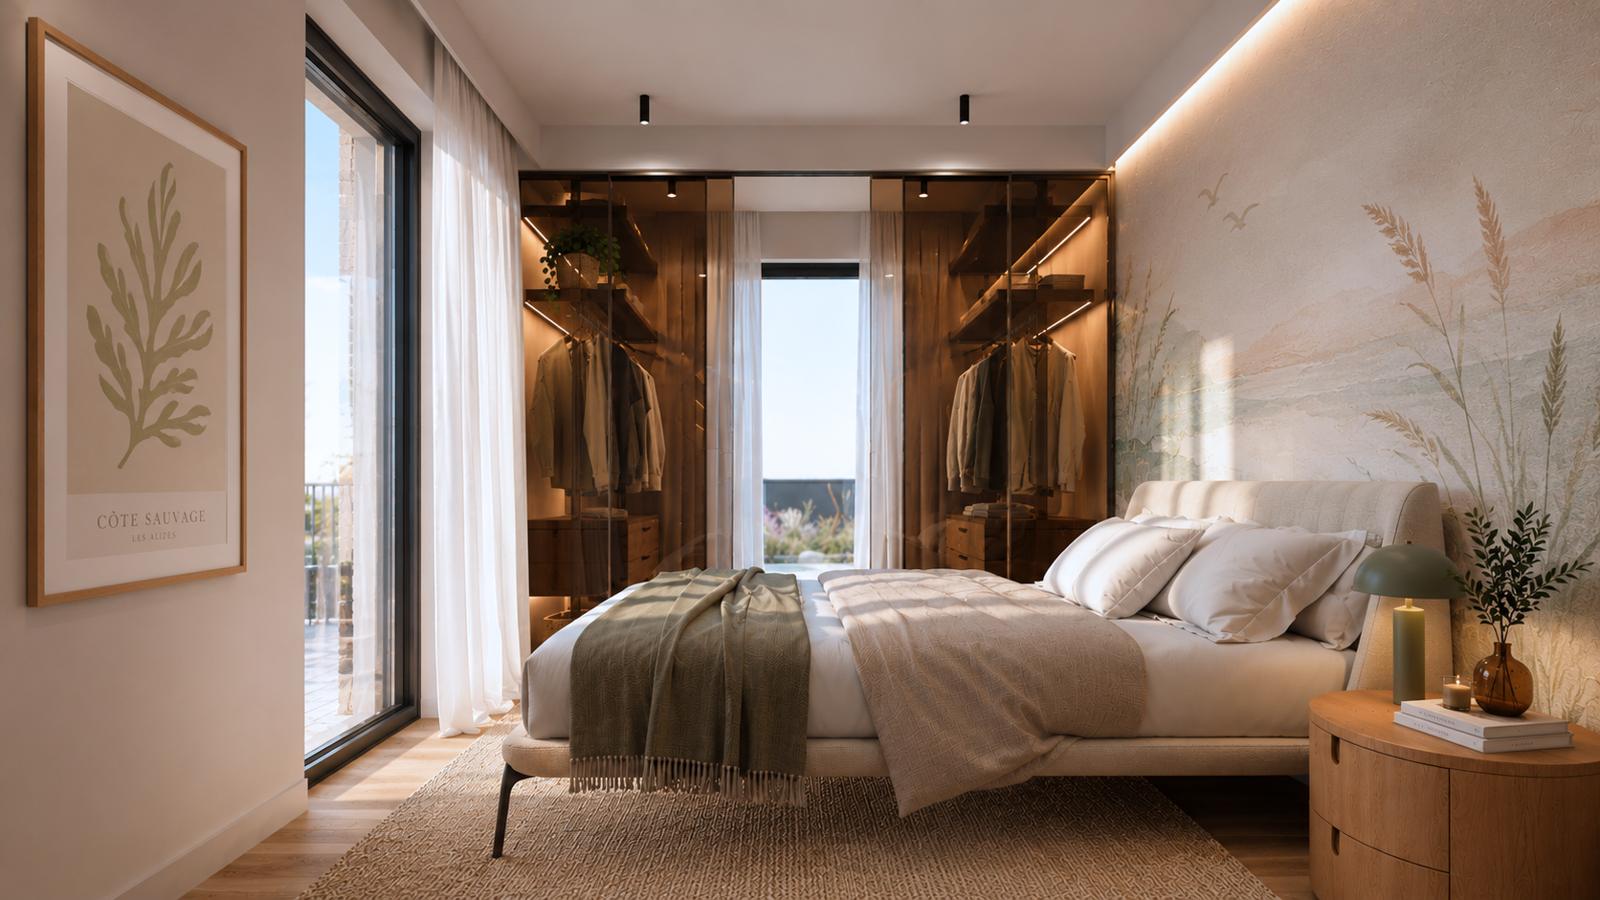
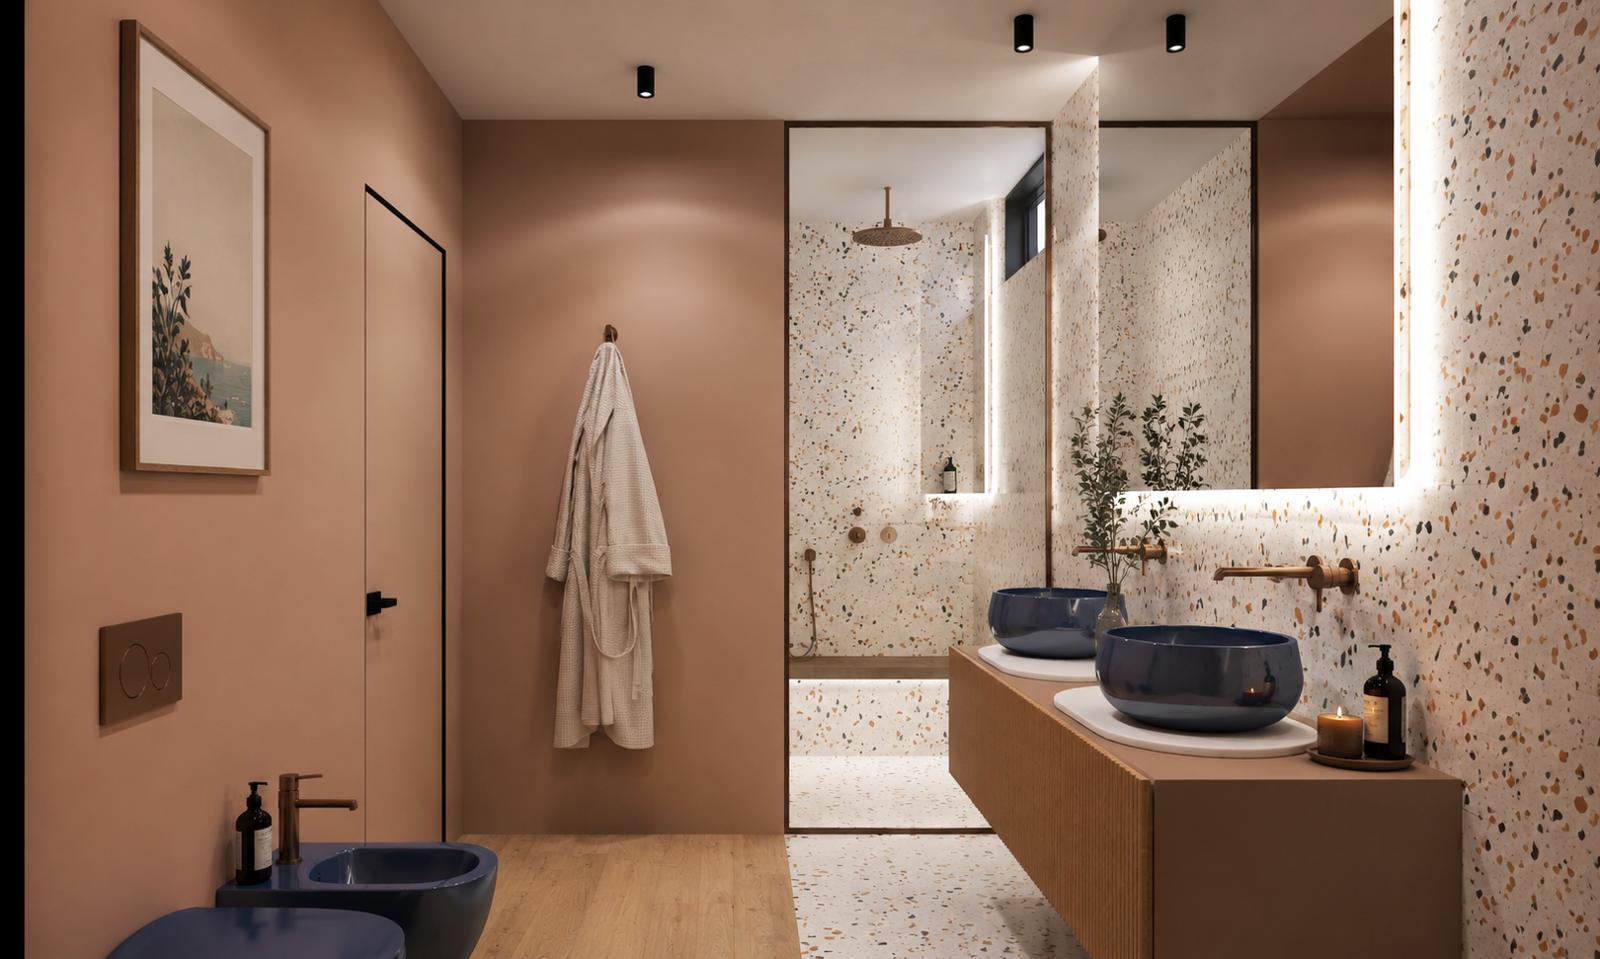
An elegant look, inside and out
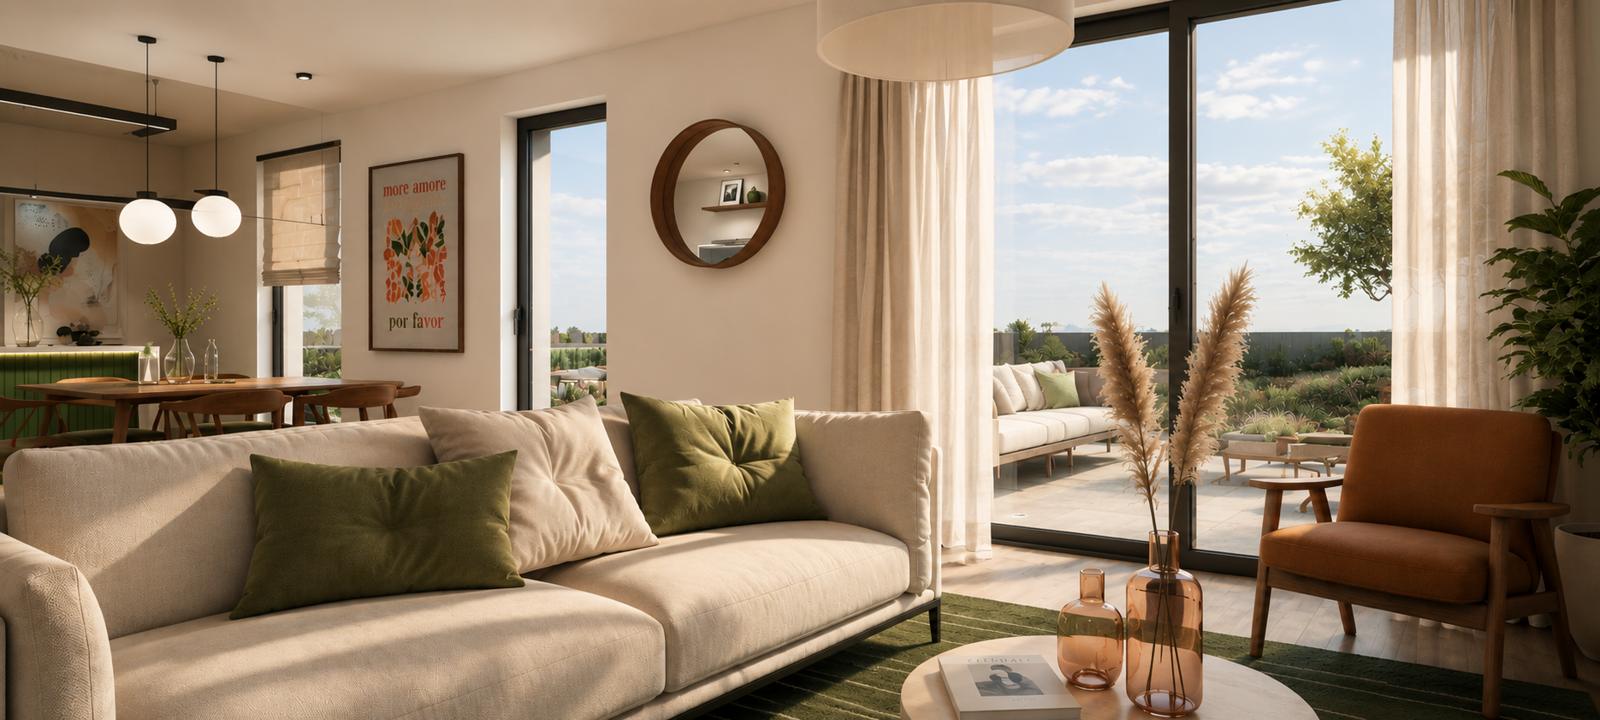
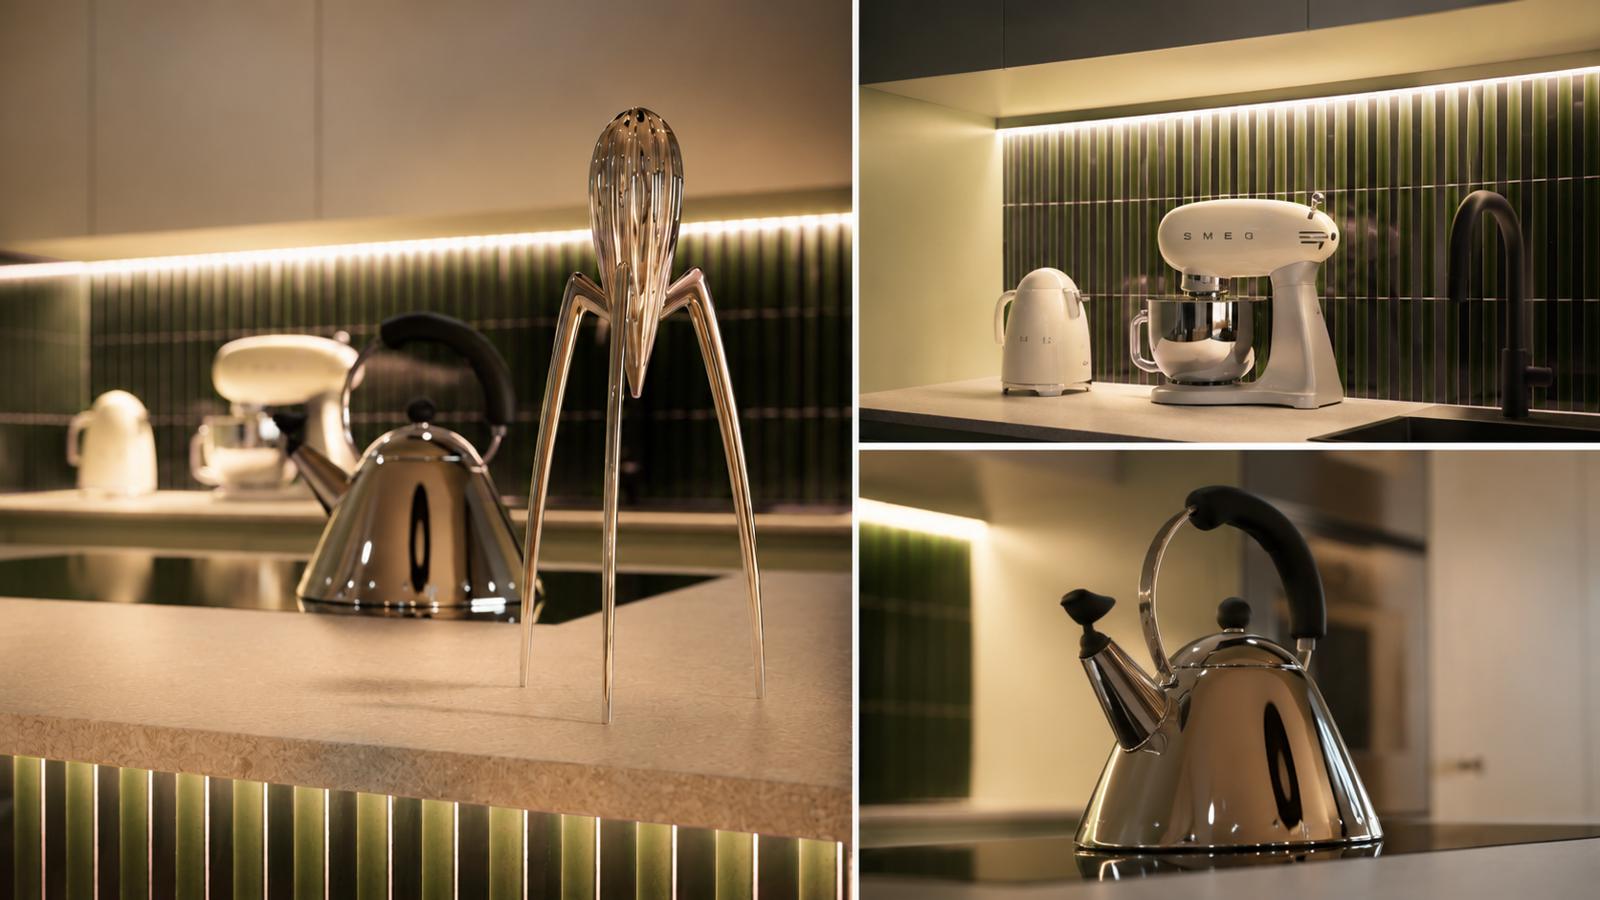
Contemporary, refined design, clean lines and great attention to detail: natural materials, warm tones and light coming in from every side.
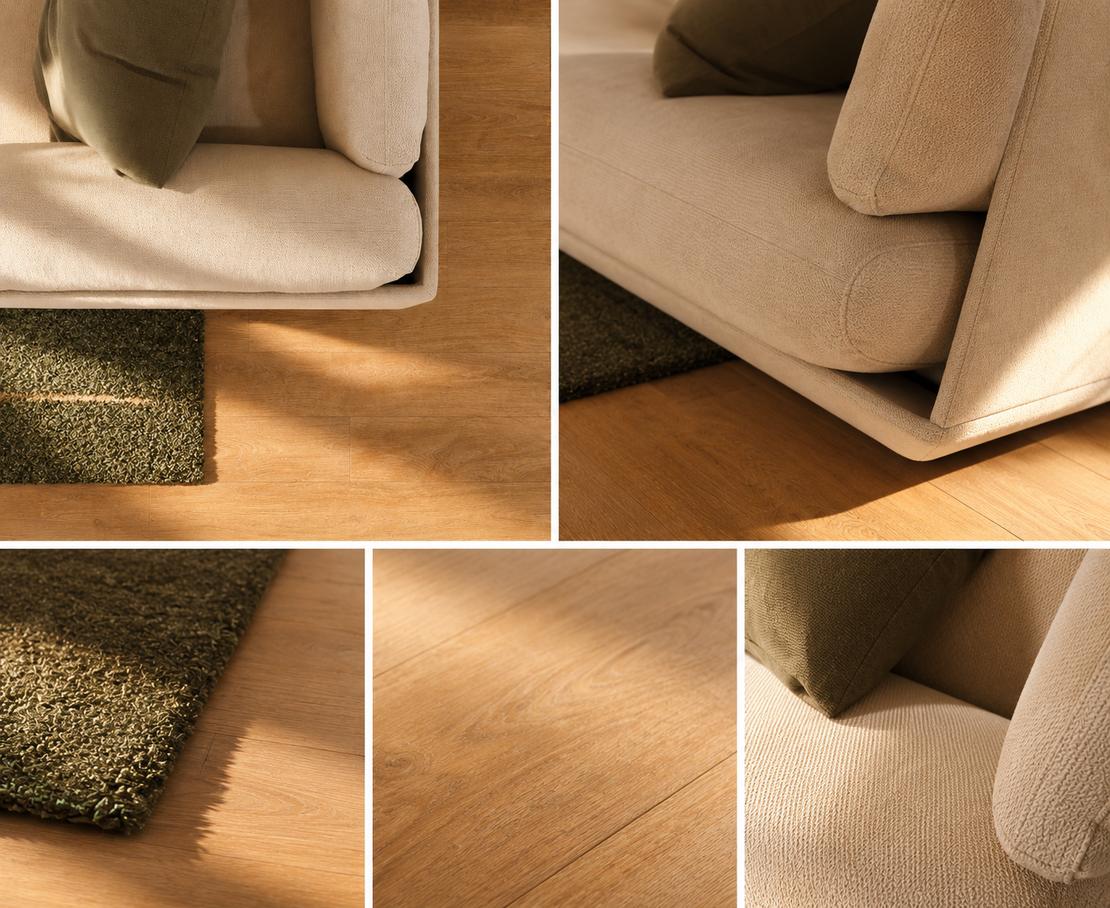
Premium specification with Listone Giordano floors, Marazzi ceramics, Ideal Standard sanitaryware and top-quality windows. The outdoor spaces remain customisable, to be configured to your needs and lifestyle.
The new standard of exclusive living
Every home comes complete in the Prestige configuration. Seven Experience Packs then let you tailor it to those who will live there: bespoke luxury, chosen piece by piece.
Prestige configuration
- W4S A4-class building envelope
- Thermal and acoustic insulation, mechanical ventilation with air purification and heat pump.
- Integrated 3 kW photovoltaics
- Energy production as standard, with sound-insulating PVC windows and motorised shutters.
- Domotica Light and smart pre-installations
- Wi-Fi, gates and Bticino Living Now, pre-fitted for Garden Light.
- Premium finishes
- Marazzi, Listone Giordano and Ideal Standard.
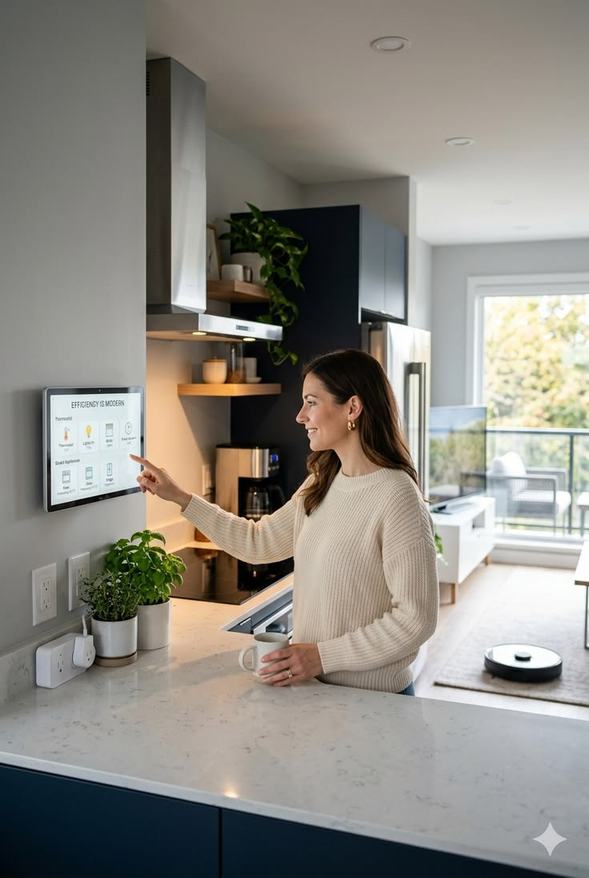
PackSmart Living — digital comfort+
- Bticino Living Now Smart
- The electrical system becomes an intelligent ecosystem, without invasive building work.
- Total control at your fingertips
- Indoor and outdoor lighting controlled from smartphone or tablet, anywhere in the world.
- Integrated voice control
- Full support for Alexa, Google Home and Apple HomeKit.
- Automation and savings
- Custom scenes and intelligent automations that cut energy waste.
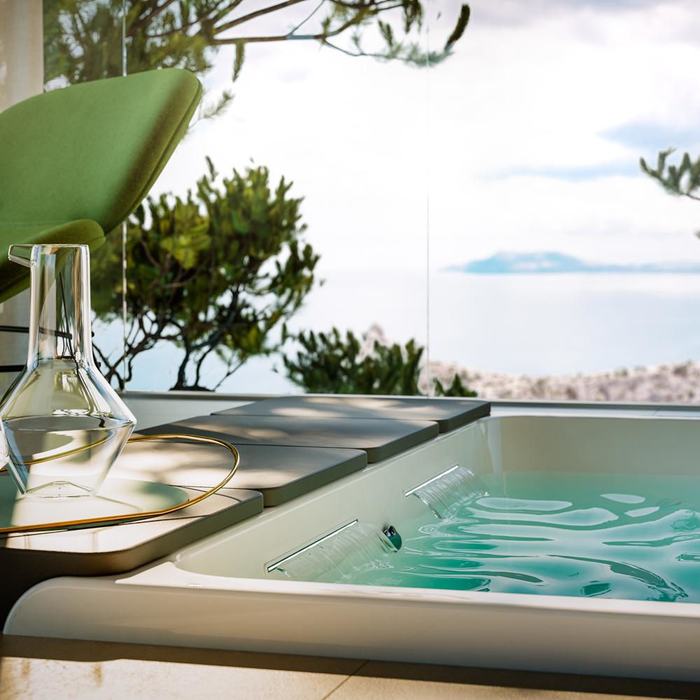
PackWellness & Azure — your private spa+
- Mini hydromassage spa
- System with integrated heating and filtration, clad in natural stone.
- Outdoor solar shower
- Modern, eco-friendly design, ideal for cooling off in summer.
- Scenic lighting
- A dedicated lighting design to enhance the trees and create evening atmospheres.
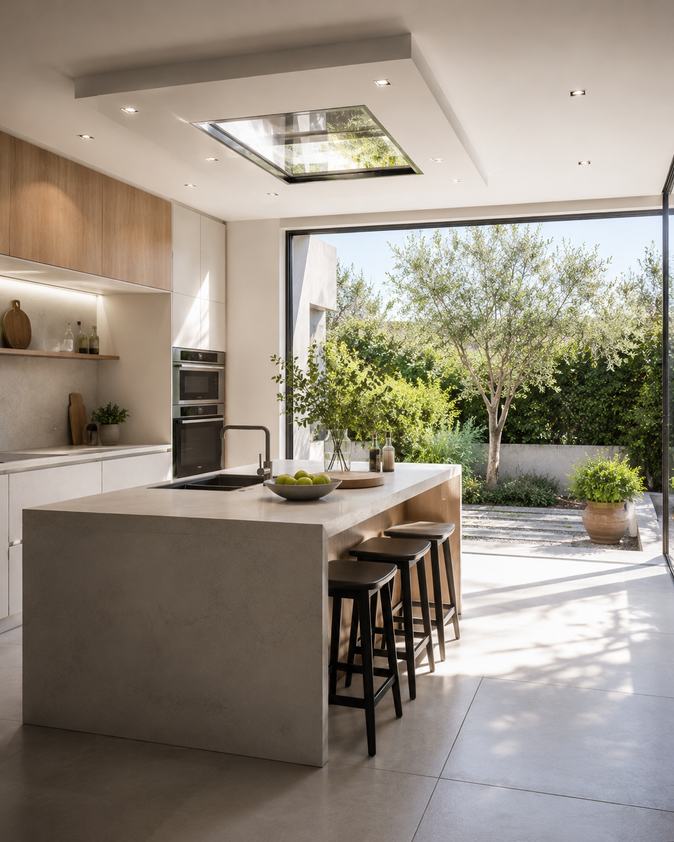
PackChef d'Oeuvre — the art of conviviality+
- Veneta Cucine indoor kitchen
- Refined design and A+++ appliances.
- Outdoor kitchen corner
- Complete outdoor station with water point, large worktop and integrated gas BBQ.
- Professional pizza oven
- Gas-fired, with rotating stone, for gourmet evenings outdoors.
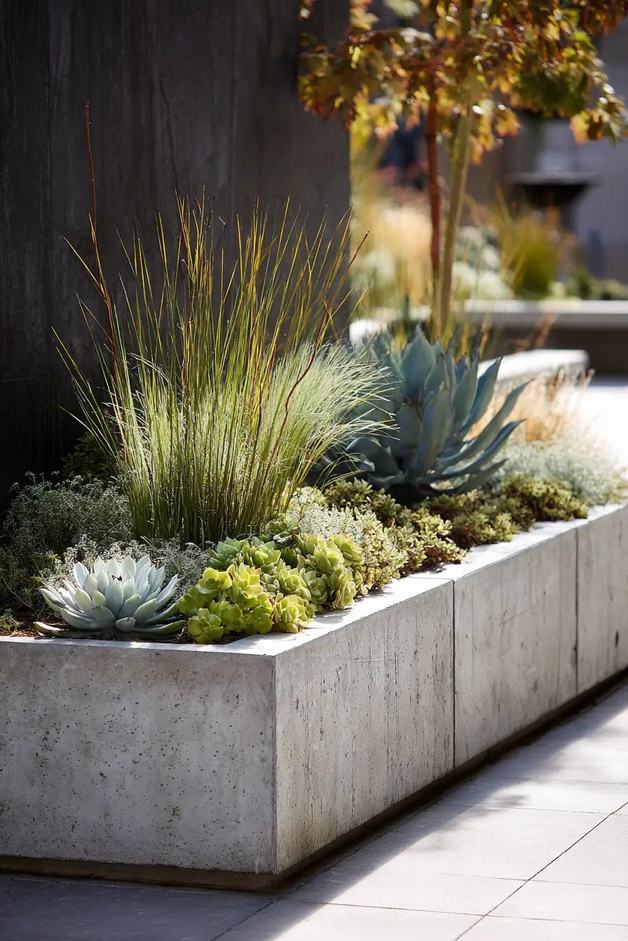
PackEden Mediterraneo — a green, sustainable ecosystem+
- Botanical design and Mediterranean scrub
- Carefully planted olive trees and local species for a thriving ecosystem.
- Raised mini vegetable garden
- Natural stone structure for zero-mile organic vegetables.
- Smart irrigation and lighting
- High-efficiency automated systems and LED lights for evenings in the garden.
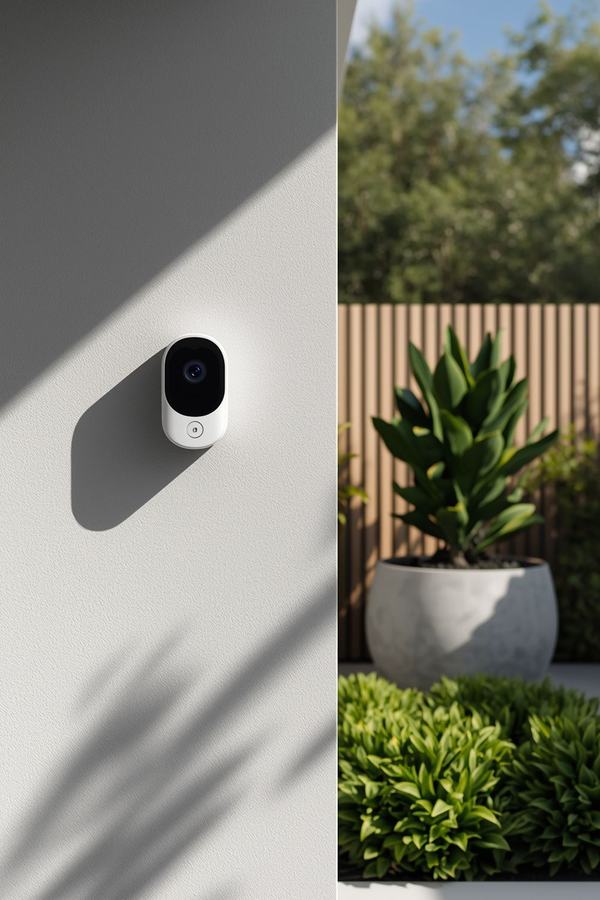
PackGuardian Eye — advanced protection+
- Perimeter and volumetric alarm
- Indoor sensors and magnetic contacts on every window and on the security door, with automatic night activation.
- Smart video surveillance with AI
- HD cameras that tell people, animals and vehicles apart, reducing false alarms.
- Real-time management via app
- Instant notifications and live video on your smartphone, wherever you are.
- Active deterrence and privacy
- Light and sound signals, with the highest encryption standards.
PackPure Energy — energy independence+
- 24-hour energy and night-time self-sufficiency
- Photovoltaics upgraded to 6 kW with an 11 kWh battery: home, air conditioning and appliances at zero cost, even at night.
- High-load management
- Double the power for heat pump, jacuzzi and induction hob together, with no risk of tripping.
- Smart charging and future-proof
- Pre-fitted for electric vehicle charging, with real-time monitoring from your smartphone.
- Resilience and lasting value
- Responsible luxury that shields you from energy market fluctuations.
PackGreen Farm — your private zero-mile allotment+
- Beauty and privacy
- Private crops in plots at the back, leaving the main garden as an oasis of design and relaxation.
- 100% organic home-grown produce
- Healthy, pesticide-free fruit and vegetables, grown by you.
- Ready to use
- Every plot has its own water and electricity connection for smart irrigation.
- A privilege for the few
- Only 6 plots available, with an absolute right of first refusal.
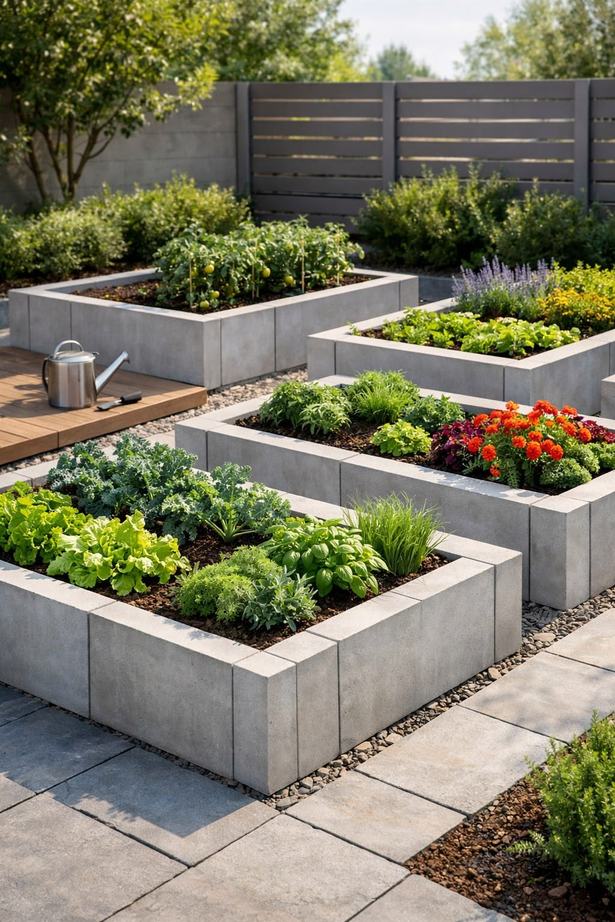
The six Green Farm allotments
From 159 to 274 m², each with water and electricity. A piece of land of your own, a stone's throw from home, in the green area above the houses.
| Plot 1 | 179 m² |
| Plot 2 | 176 m² |
| Plot 3 | 159 m² |
| Plot 4 | 192 m² |
| Plot 5 | 244 m² |
| Plot 6 | 274 m² |
 Plot 3159 m²
Plot 4192 m²
Plot 2176 m²
Plot 1179 m²
Plot 5244 m²
Plot 6274 m²
Plot 3159 m²
Plot 4192 m²
Plot 2176 m²
Plot 1179 m²
Plot 5244 m²
Plot 6274 m²
Book your visit
Leave your details: you will receive the full PDF brochure right away and we will contact you for a dedicated visit to the project and the homes still available.
 Nexora S.r.l.
Via Mondovì 107/E
Villanova Mondovì (CN)
Thank you, the brochure is yours.
The download starts automatically; if it doesn't, download it here. We will contact you within one working day.
The link is valid for ten minutes and one download only.