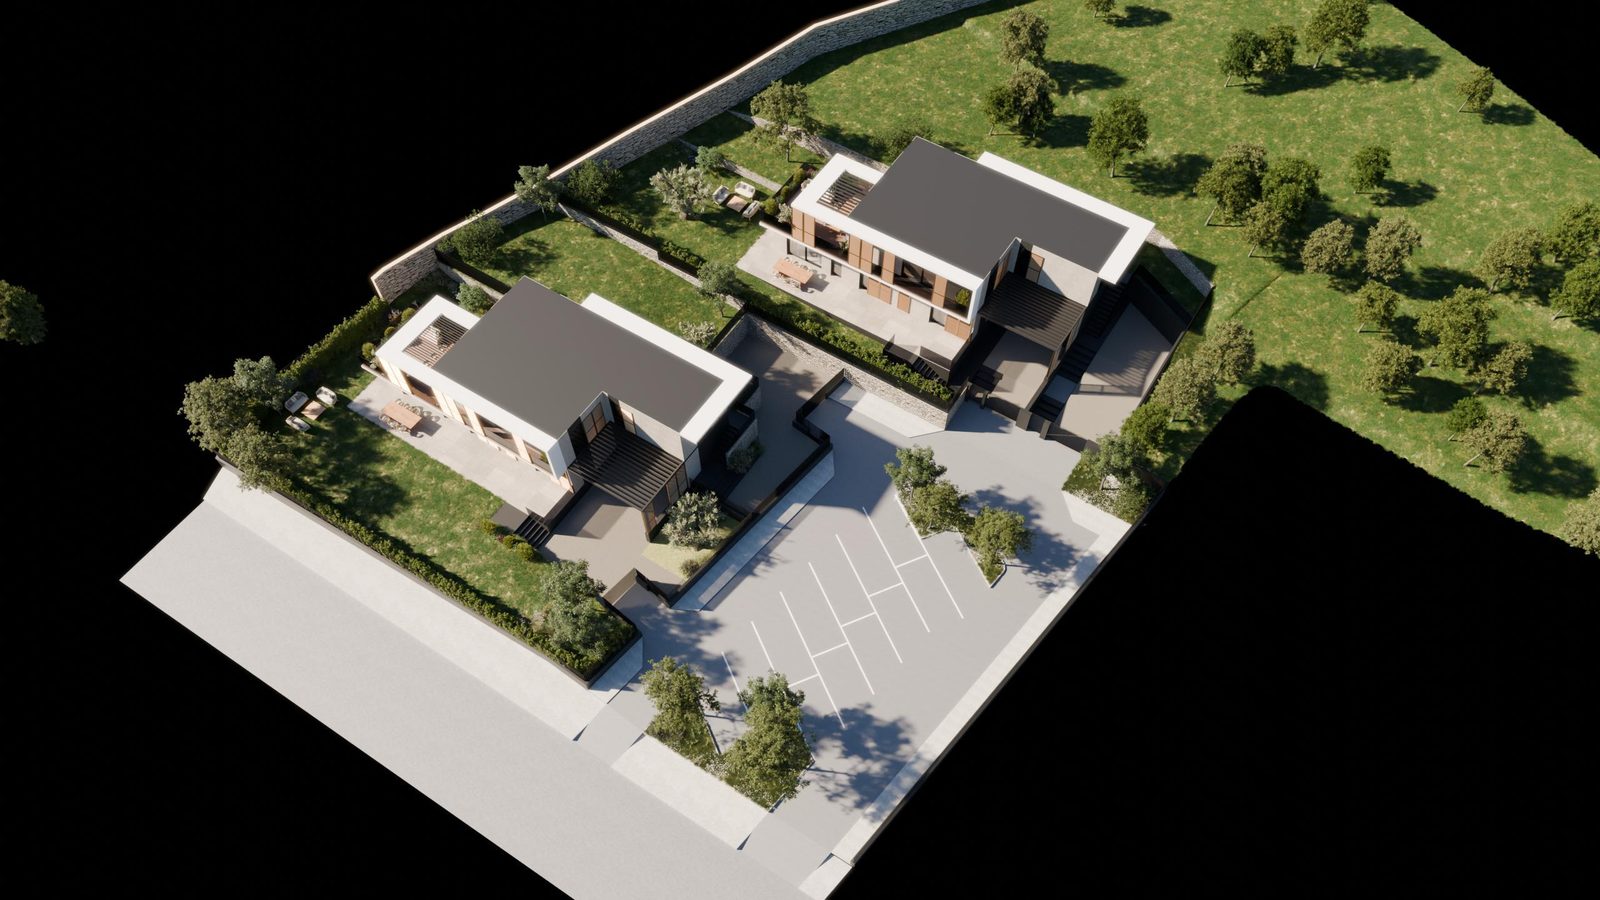
An operation already authorised, on the hills above Savona.
A plot with an approved project, four homes to sell
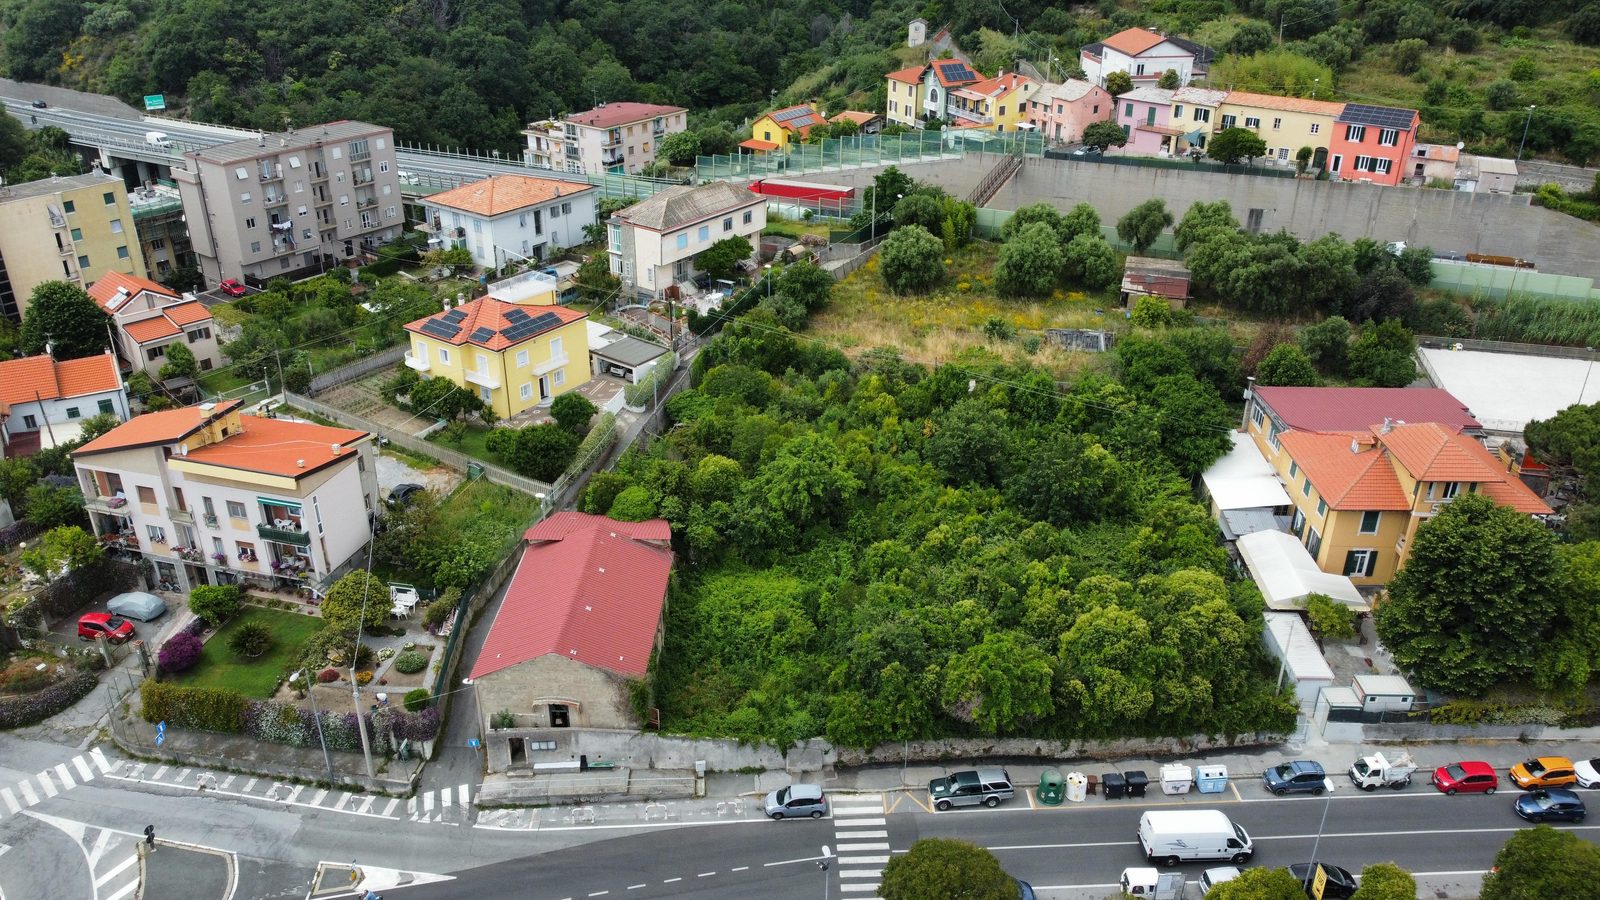
In November 2024 Nexora S.r.l. acquired the plot in Via alla Rocca, 3,600 m² on the hills above Savona, and obtained planning permission with agreement to demolish the existing building and build two semi-detached volumes in energy class A4.
The project applies Regional Law 49/2009, the Piano Casa, which rewards demolition and energy-efficient rebuilding: four three-bedroom homes with garden and two parking spaces, plus six allotments in the green area uphill. The design is by the Lineadiciannove studio, a participating partner of Nexora.
The four units are priced within reach of the Savona market and have a clear audience: families looking for a new home with a garden five minutes from the centre. Off-plan sales start when the site opens.
Permits obtained
Planning permission with agreement granted by the Municipality of Savona: the most uncertain step is already behind us.
Piano Casa
Demolition and rebuild with the bonuses of Regional Law 49/2009 and A4-class energy performance.
Location
One minute from the Le Officine shopping centre, five from the centre of Savona and the A10 exit.
An audience beyond the border too
A park with calisthenics gym opposite and mountain-bike trails from the front door, with Finale Ligure half an hour away: strong arguments for Swiss, German and Austrian buyers.
Few units, few buyers
Four homes and six allotments: an operation that closes with four sales, not forty.
The stages of the operation
Sixteen months on site, with off-plan sales from the opening.
Planning permission with agreement under the Piano Casa; working drawings updated in May.
Demolition of the existing building, excavation and opening of the site. Start of sales of the homes.
Completion of the two volumes and the outdoor works, handover of the homes to the buyers.
Forecast dates, subject to progress on site.
Four homes, six allotments
Commercial areas from the project presentation. The sheets with features and floor plans are on the home page.
| Unit | Type | Floor | Area |
|---|---|---|---|
| Magnolia | Three-bedroom home with two bathrooms, garden of over 200 m² | ground floor · volume 1 | 140 m² |
| Ginestra | Three-bedroom home with two bathrooms, terrace and garden of over 200 m² | first floor · volume 1 | 140 m² |
| Oleandro | Three-bedroom home with two bathrooms, garden of over 200 m² | ground floor · volume 2 | 140 m² |
| Gardenia | Three-bedroom home with two bathrooms, terrace and garden of over 300 m² | first floor · volume 2 | 140 m² |
| Allotments 1–6 | Green Farm plots with water and power, from 159 to 274 m² | Green area, plot 4 | 1,224 m² |
| Total commercial area of the homes | 560 m² | ||
The operation dossier
Presentation, project floor plans, planning-permission drawings, excavation sections, renderings and the interactive business plan: all available with the access code.
To receive the code: amministrazione@nexoragroup.it